

Author’s Note: This post has been updated, but it remains one of the most personal stories I have ever shared here.
Years ago, when my blog was still new, I shared the story of this house. That post has lived quietly in the archives for a long time, tucked away and mostly forgotten. While fixing links recently, I came across it again and felt the urge to revisit the story, not to rewrite history, but to see it through the lens of where life has settled now.
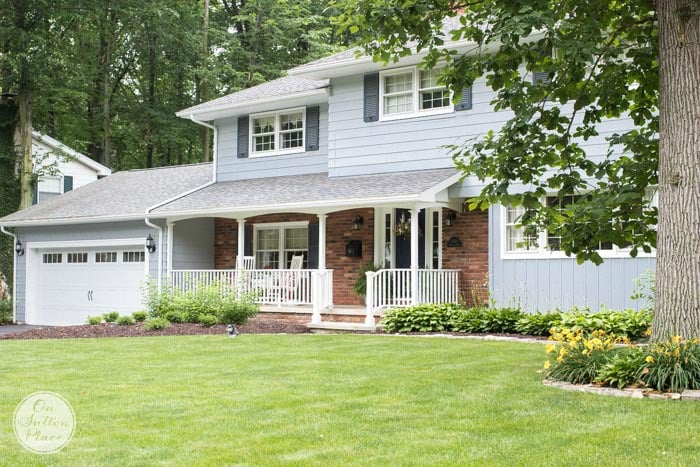
This house was the backdrop for raising a family, learning patience, and building a life that felt steady. It was far from perfect, and even today, I think about the things I wanted to change but never did. Even so, it was a good home. One filled with meaning, memories, and rooms that held more than furniture.

We moved to Sutton Place in the spring of 1993. The house looked very different then. The lot was crowded with trees in both the front and back, there was no real lawn, and curb appeal was not part of the picture. We bought it for the location and the size, and at the time, we believed we could manage it. Not long after getting the keys, buyer’s remorse set in. The list of repairs and updates was longer than expected, and the cost felt overwhelming. Looking at everything at once was too much, so I did the only thing that made sense. I focused on one project at a time.
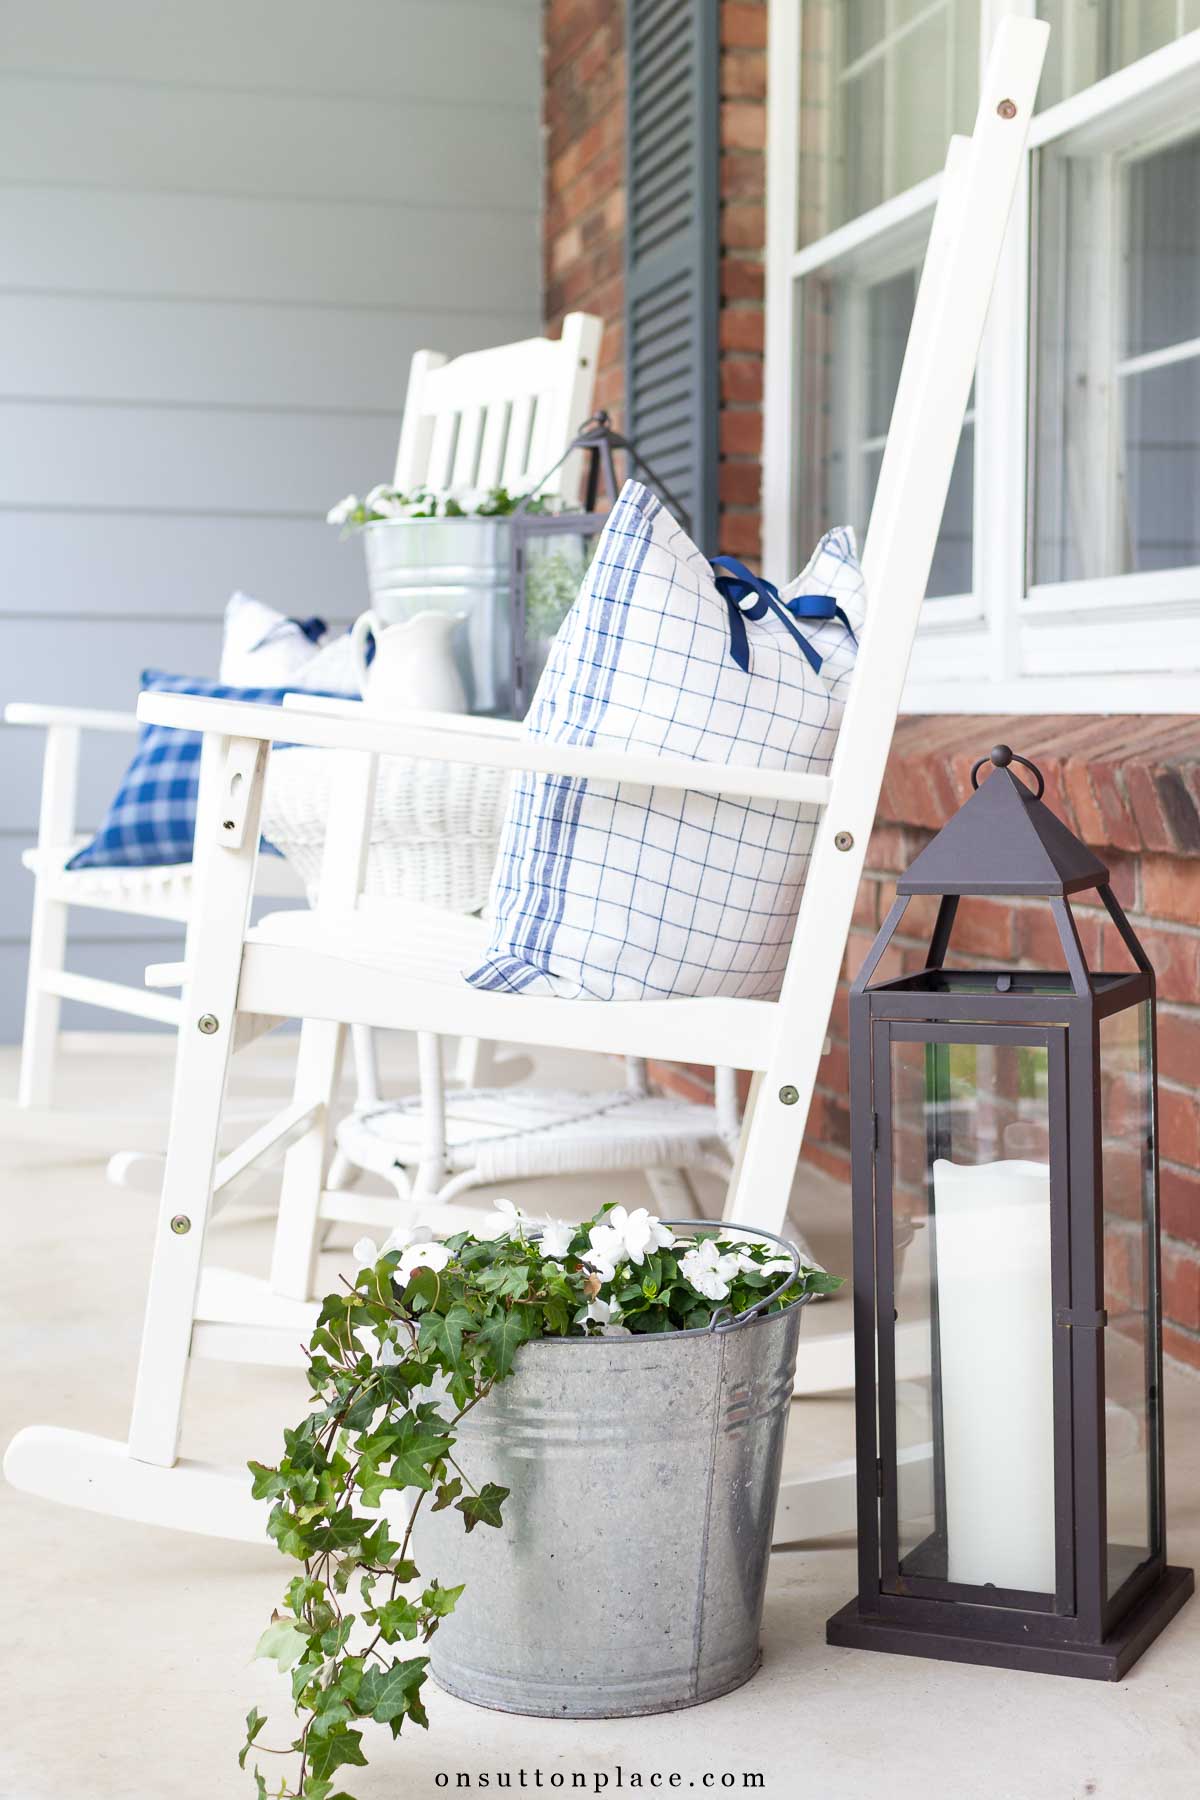
Progress came slowly. Very slowly. Each improvement required planning, saving, and careful decisions. I enjoy DIY projects, but there were limits. Power tools have never been my strong suit, and over the years we relied on contractors and handymen to help move things forward.

The house was built in 1964 and still had its original windows and siding. The footprint never changed, but the house itself looks nothing like it did when we first moved in. Over time, most of the trees had to be removed. Roots caused serious plumbing problems, cracks appeared in the foundation, and damage spread to the patio, porch floor, and garage. It was necessary work, even if it changed the landscape completely.

Little by little, nearly every part of the house was repaired, replaced, or refreshed. Outdoor projects filled spring and summer months, while indoor projects became winter work. Installing hardwood floors on the first floor was one of the most satisfying changes we made. The living and dining room makeover brought everything together and helped the house finally feel finished in a way it never had before.

One of the simplest changes remains my favorite. Painting the front door navy blue felt like a risk at the time, but it quickly became one of those decisions that just felt right. Years later, I still feel the same way about it. Inside, every room was painted more than once. Neutral wall colors always felt right for this house, and they allowed family pieces and collected favorites to stand out instead of competing for attention.

In the beginning, this house felt unfamiliar, almost temporary. It wasn’t until we began making changes that it slowly started to feel like ours. Over time, it became comfortable and personal in a way that can’t be rushed.
Working from home, after years of leaving each day, changed everything. This house became the foundation for my work and for the life built around it. Focusing my blog on home and everyday living gave me direction during a season that could very well have felt unsteady.

This house required patience and perseverance. It asked for effort and flexibility. It also taught the value of reliable help when it was needed most. More than anything, it held life. Happy moments and hard ones lived side by side here. It was a safe place for family, a place to return to, and a place where daily routines mattered. At the end of the day, this was home.
In 2021, our family took a leap of faith and downsized to a smaller, more manageable home. You can find our journey HERE.

JOIN THE OSP COMMUNITY
Sign up to get uncomplicated recipes, unlimited seasonal decor, and
understated ways to refresh your home sent straight to your email inbox!


This post may contain affiliate links. See my disclosure statement.
amazon storefront
Discover simple and affordable
ways to refresh your home.
Follow my Amazon Storefront
for all my favorite finds!
This post was wonderful to read. Your blog is so motivating. I love your style.
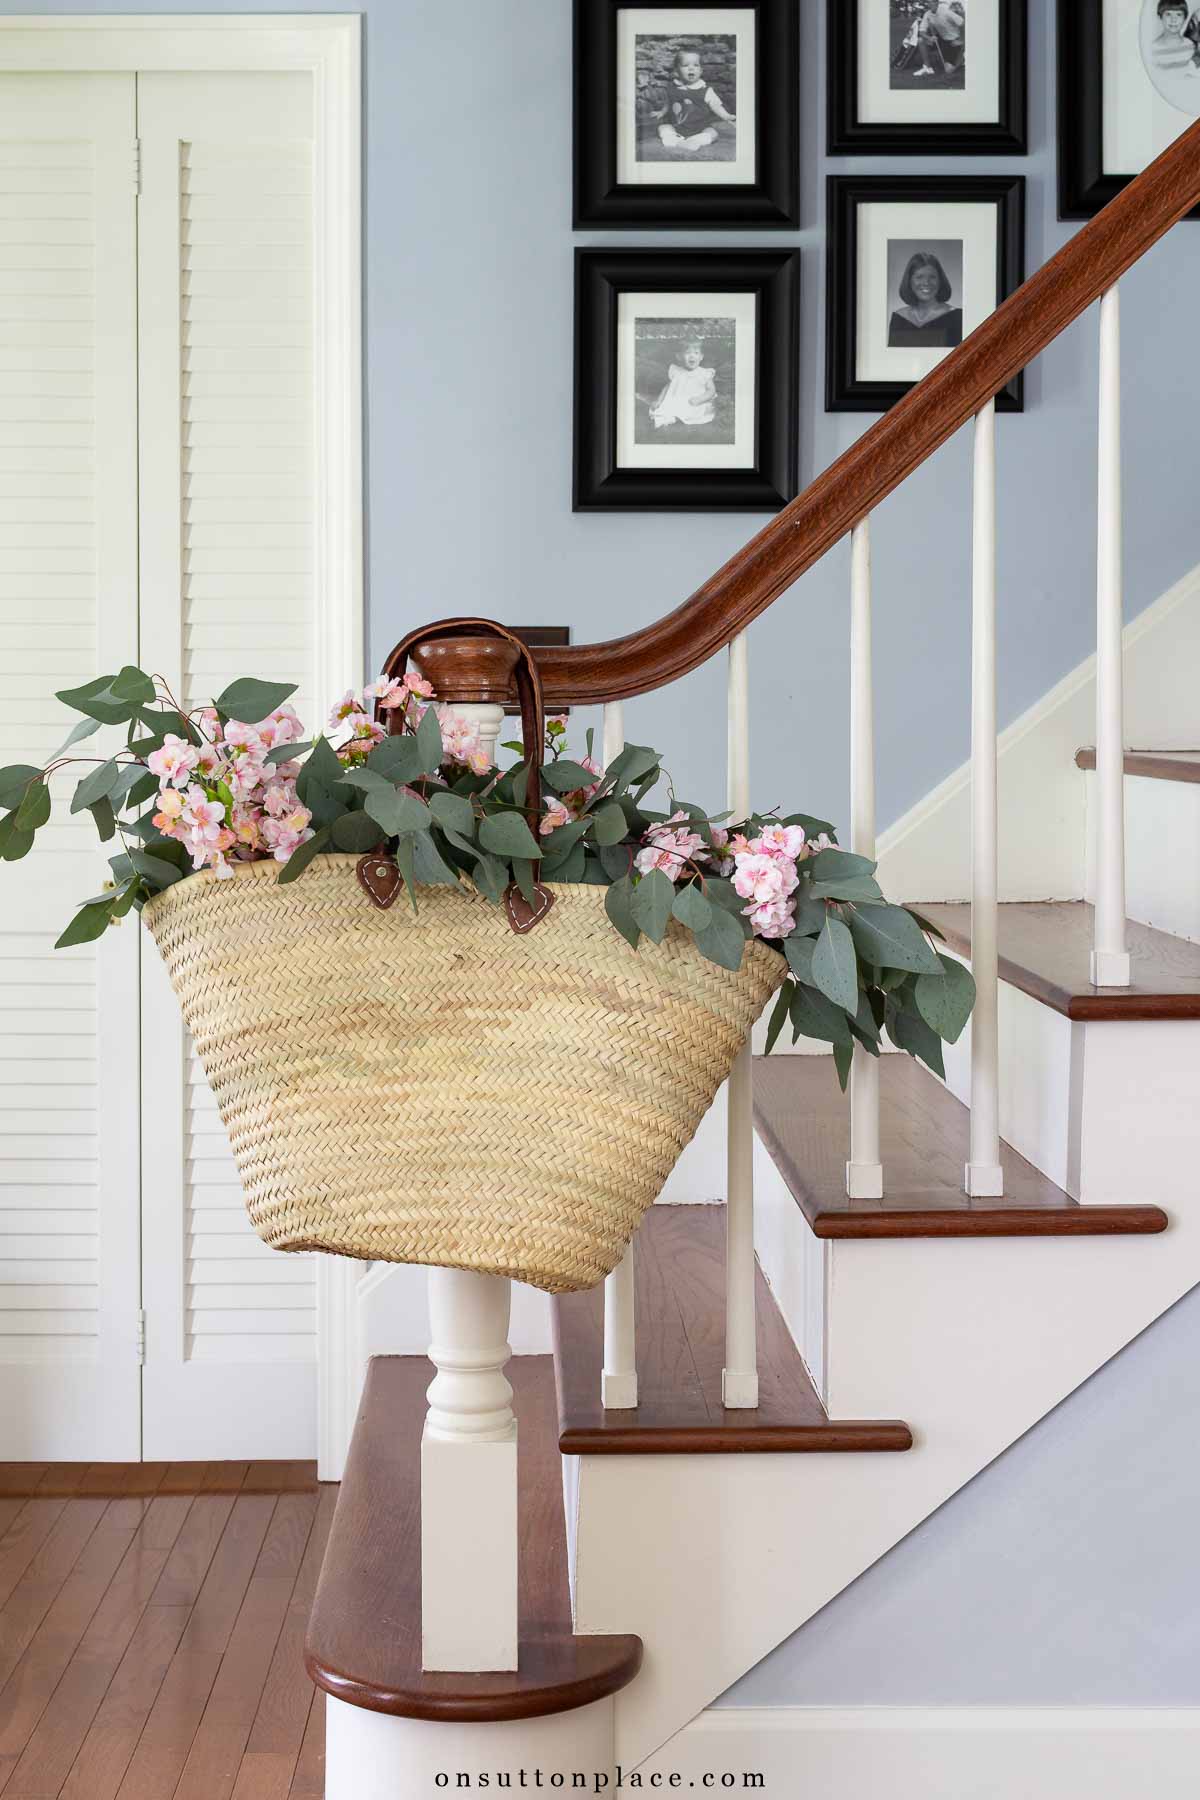
I now want a navy front door! What color are the walls next to the stairs? It looks to be a grey or blue grey…?
The color of the walls in the entry is Sherwin Williams Upward. It’s very close to what I used in my kitchen…too close actually. I wish it was lighter but once it was up I didn’t have the energy for a do-over! Here is a link to all my paint colors. https://www.onsuttonplace.com/my-paint-colors
lovely!! love the stairs…..we plan on ripping the carpet up and the redoing the stairs….either stain or paint…not sure yet….or maybe a combo….I keep looking online for one that says THIS IS IT!!
Ann, someday I would love to meet you in person. Your blog posts warm my heart and I love your sincerity. You have quite a beautiful home – one that you have made that way with such caring and creativity. Thank you!
Oh Mary…this is one of the nicest comments ever. Thank you so much and I would love to meet you too!
Your home is absolutely beautiful! Thanks for sharing your story!
I knew it, I knew it…we are kindred spirits! I love the story you shared Ann! I love your writing & your home. My kitchen isn’t white either (it is red ); I renovated & renovated my home too ( and it is still never done ); I am blessed with a non-handy husband, so I too “call the guy” when I can’t do it myself; I know the day is coming that my girls will use their wings…and I think having my blog will make that transition easier. Glad to know it does.
Thank you so much for being such an asset to the Tour!
xx
Thank you so much for asking me to join…I have loved it!
What a great story ann. Its a special treat to dig a bit deeper into the souls of a favorite blogger. Thank you for that.
You have such a beautiful home, Ann. Thanks for sharing this story! Our homes do require a lot of work and upkeep, but they’re so worth it. I love the sense of accomplishment I get when I finish up a diy project around the house. :)
Your home is beautiful!
That blue front door is by far a favorite of mine now! We live in military base housing and can’t really do too much with the structure or paint but I love to save ideas for our possible ‘someday’ home!
I like how you said it was a long process. I sometimes forget that whenever I look at blogs or pinterest before/after pictures. It was money saved up and time in-between working on the projects as well.
Ann, your navy front door has become the perfect foil for all your pretty wreaths that you make, and this is one of my favorites! Your home says, “Ann lives here!” beginning with those gorgeous yellow Knock-Out roses out front!