A small bathroom remodel can completely change the way your home feels. This navy and neutral hallway bathroom renovation began as a practical decision and ended up being one of my favorite transformations. If you are planning a small guest bathroom remodel, I hope walking through this process from start to finish helps you feel more prepared and confident.
Author’s Note: This bathroom remodel took place at our former home on Sutton Place in 2020. This post has been fully updated and reorganized to combine all planning, progress, and reveal details into one complete guide.
This post may contain affiliate links. See my disclosure statement.
Why We Renovated This Bathroom
This hallway bathroom was original to our 1960s home. The tile, vanity, tub, and fixtures had all seen better days. While the kitchen renovation I had dreamed about was still waiting, it became clear that these bathrooms needed attention first. The space was small, outdated, and not very functional. Since everything was staying in its original location, we were able to focus on finishes and layout improvements instead of moving plumbing, which helped keep the project manageable. The only thing staying was the newer toilet. Everything else was removed down to the studs.


Small Bathroom Before
- Original 1960s tile
- Original vanity and sinks
- Cast iron tub
- Laminate flooring installed over tile
- Outdated shower fixture
- Original mirror
- An awkward linen closet with bi-fold doors
The Design Plan
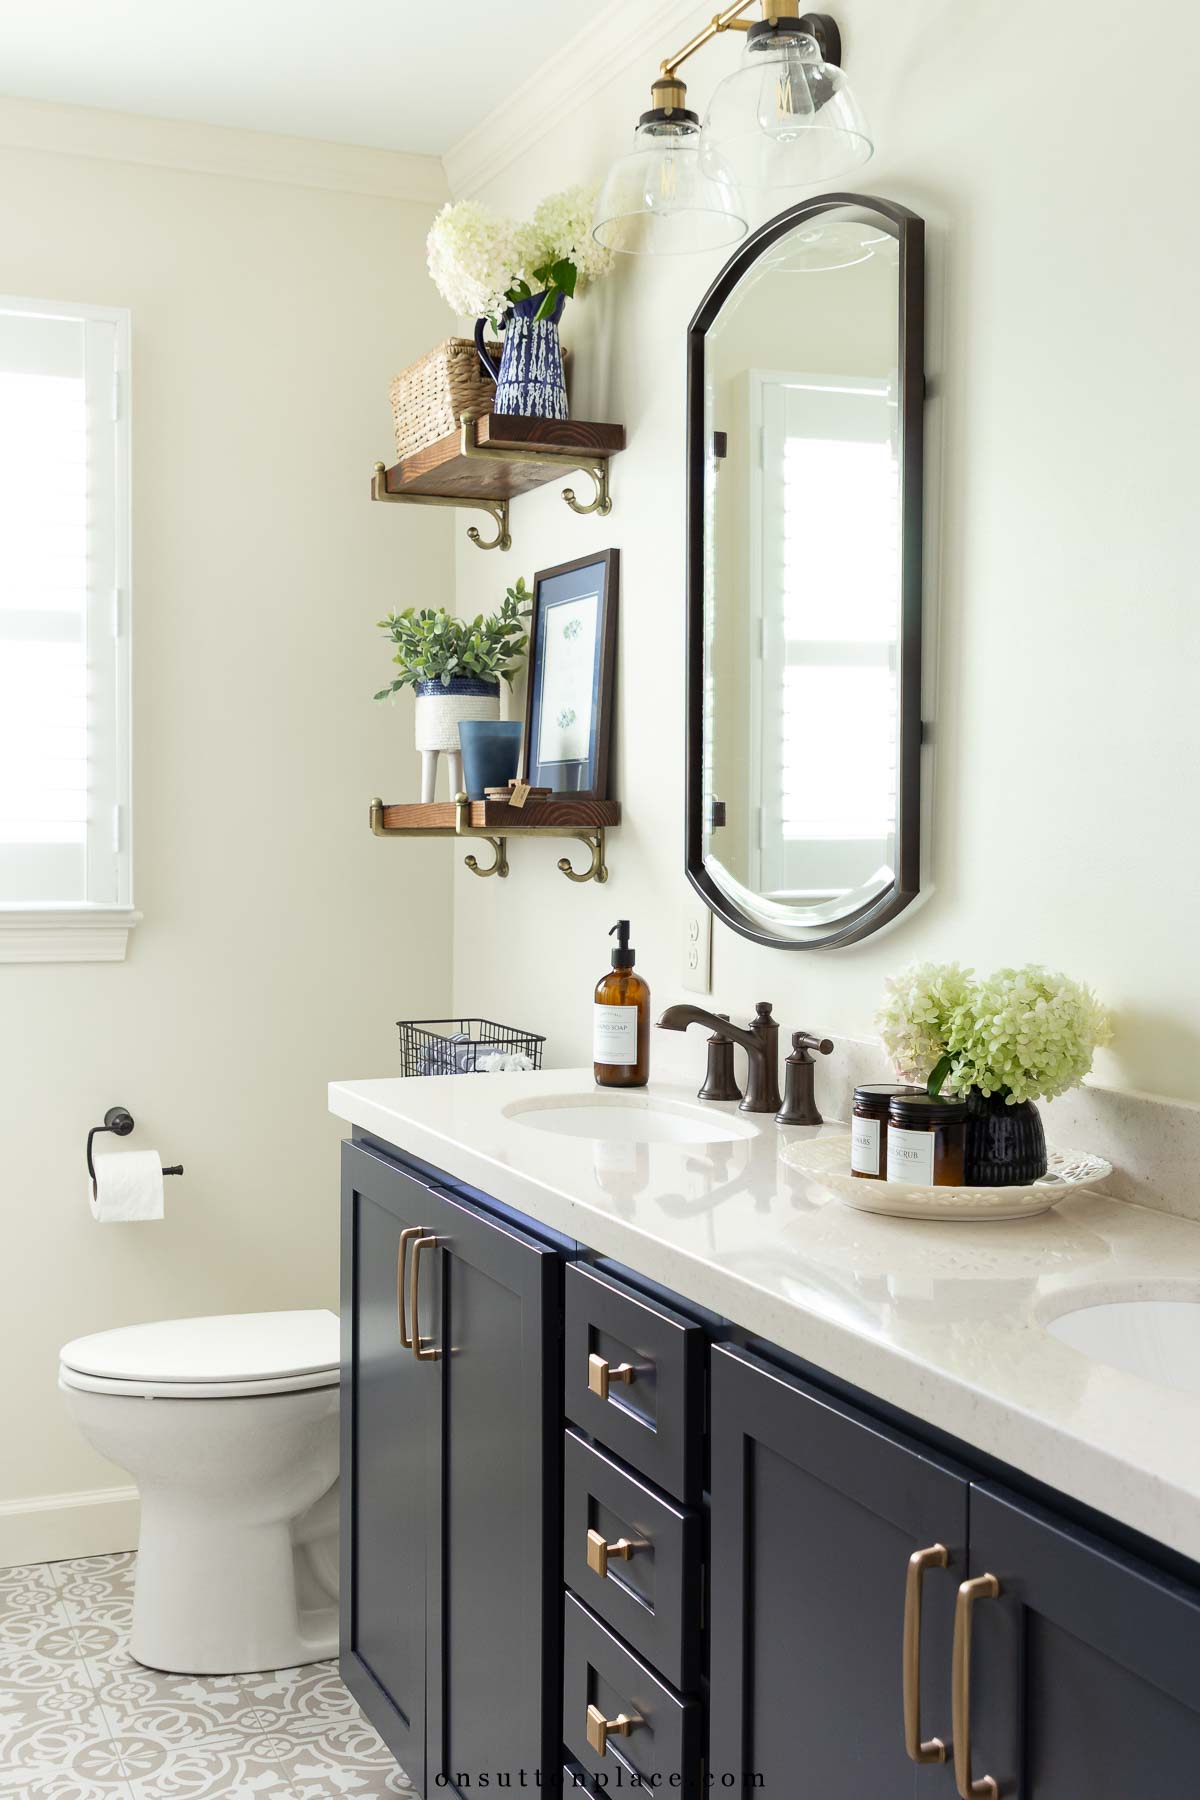
When remodeling a small bathroom, restraint matters. I wanted this space to feel open and classic, not trendy. Because the room was small, I kept most surfaces neutral and allowed the vanity and floor tile to make the statement. The overall direction was navy and neutral:
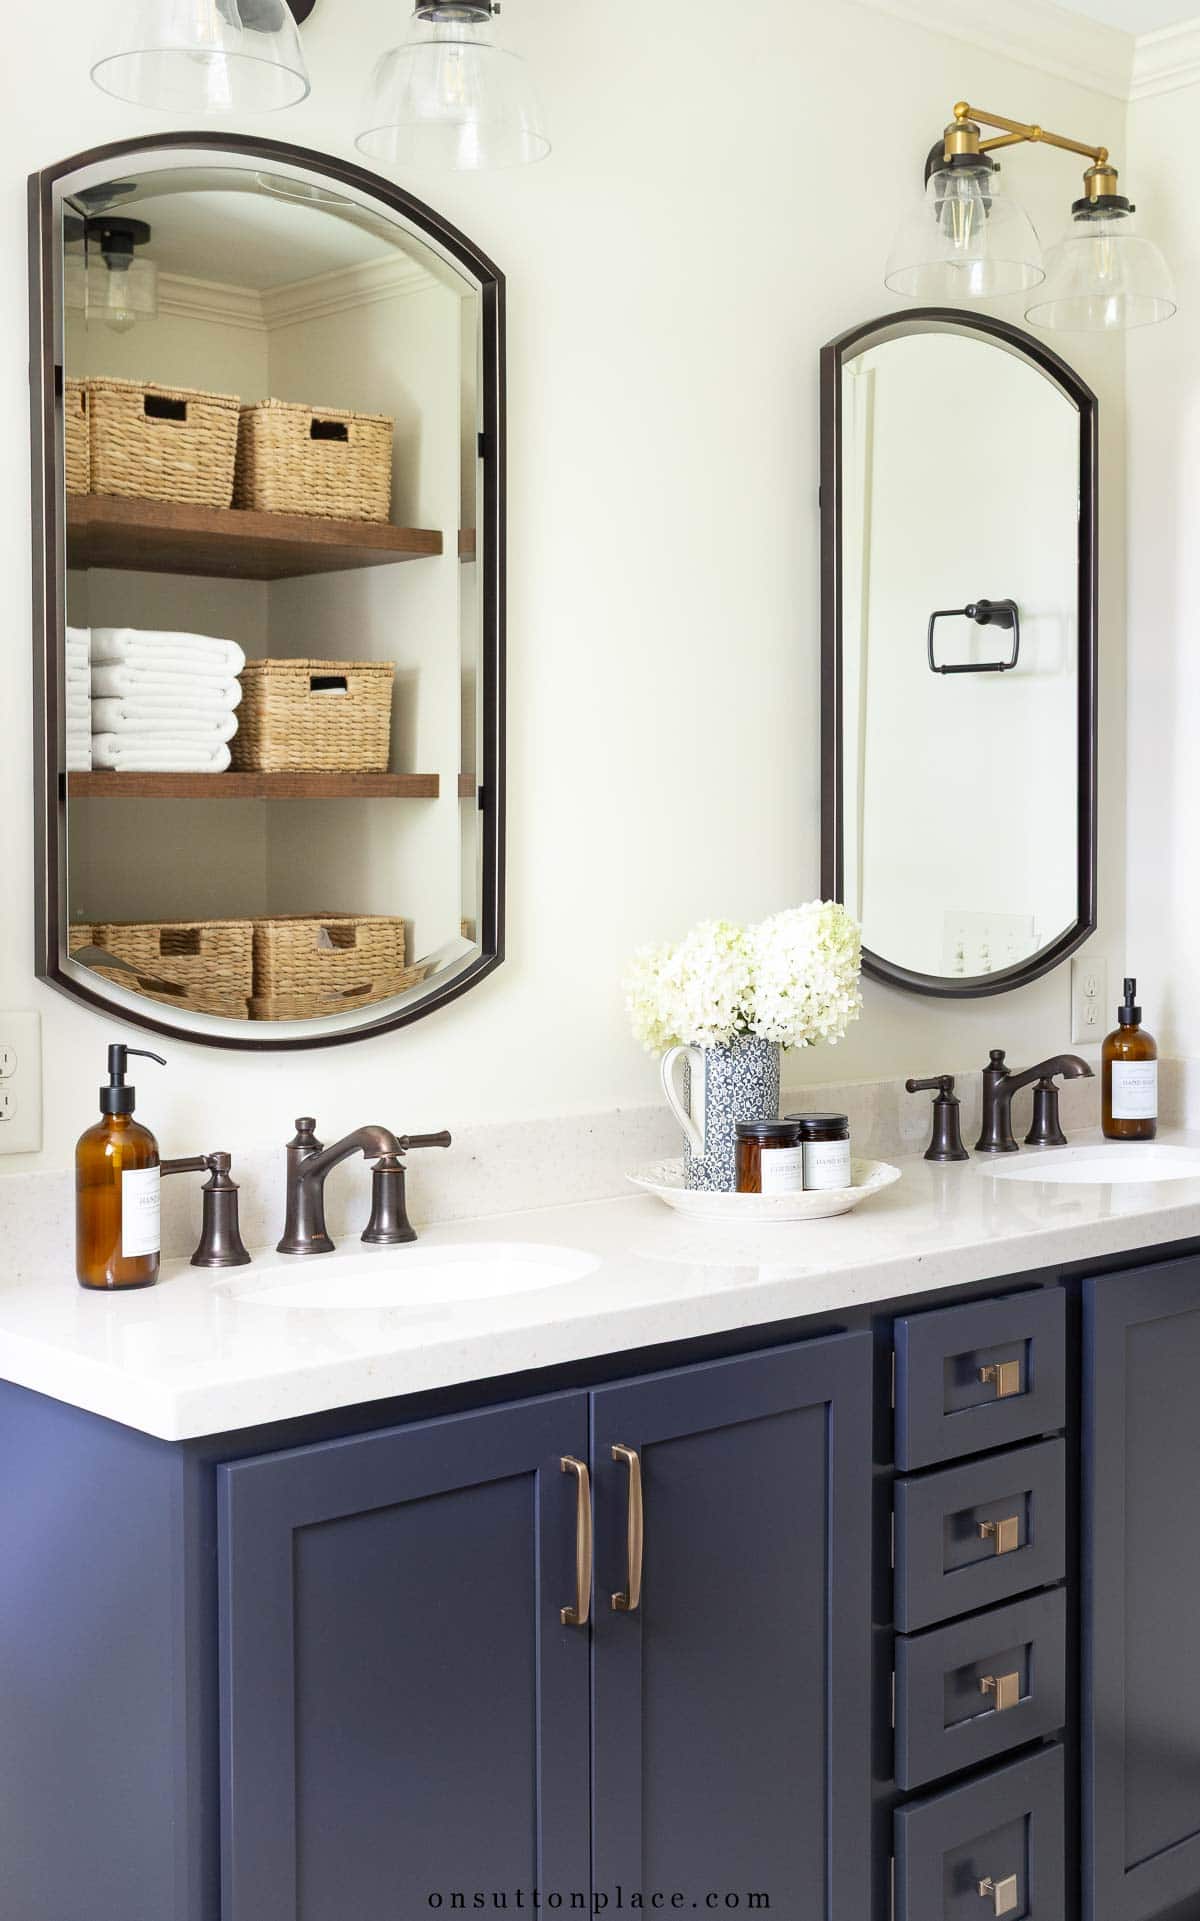
- Navy vanity for depth and contrast
- Warm ivory and beige tile
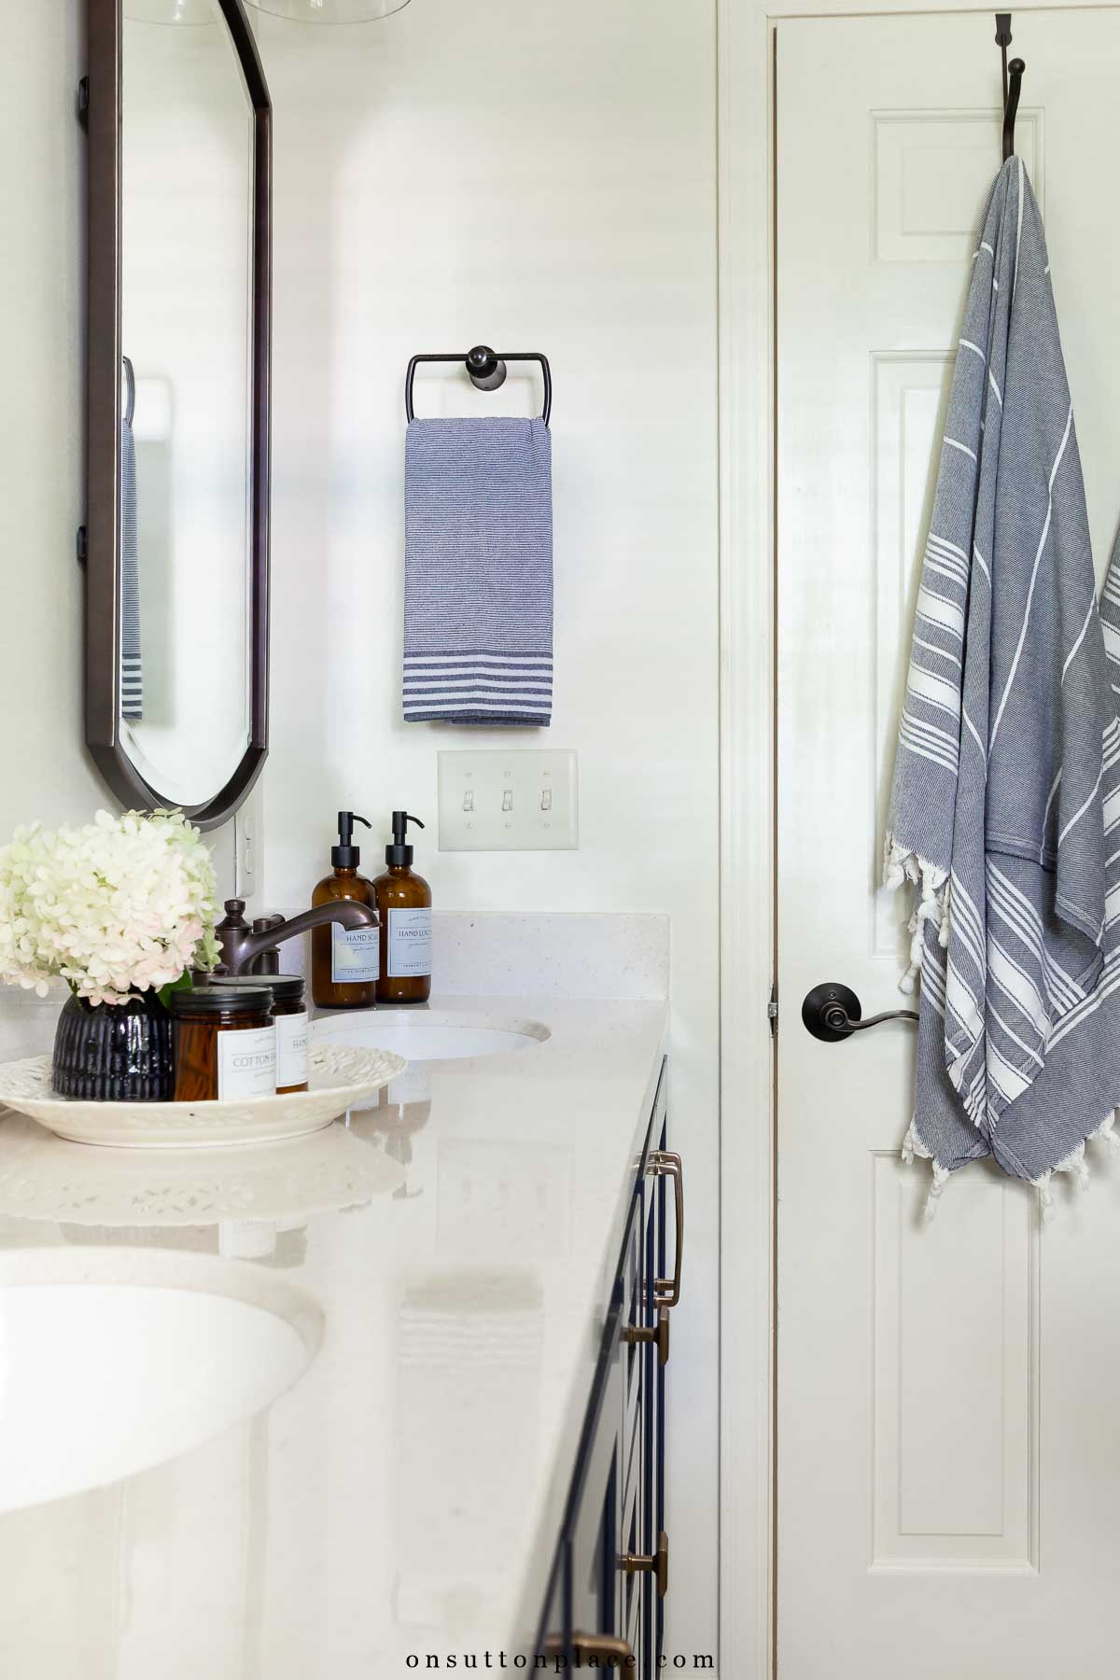
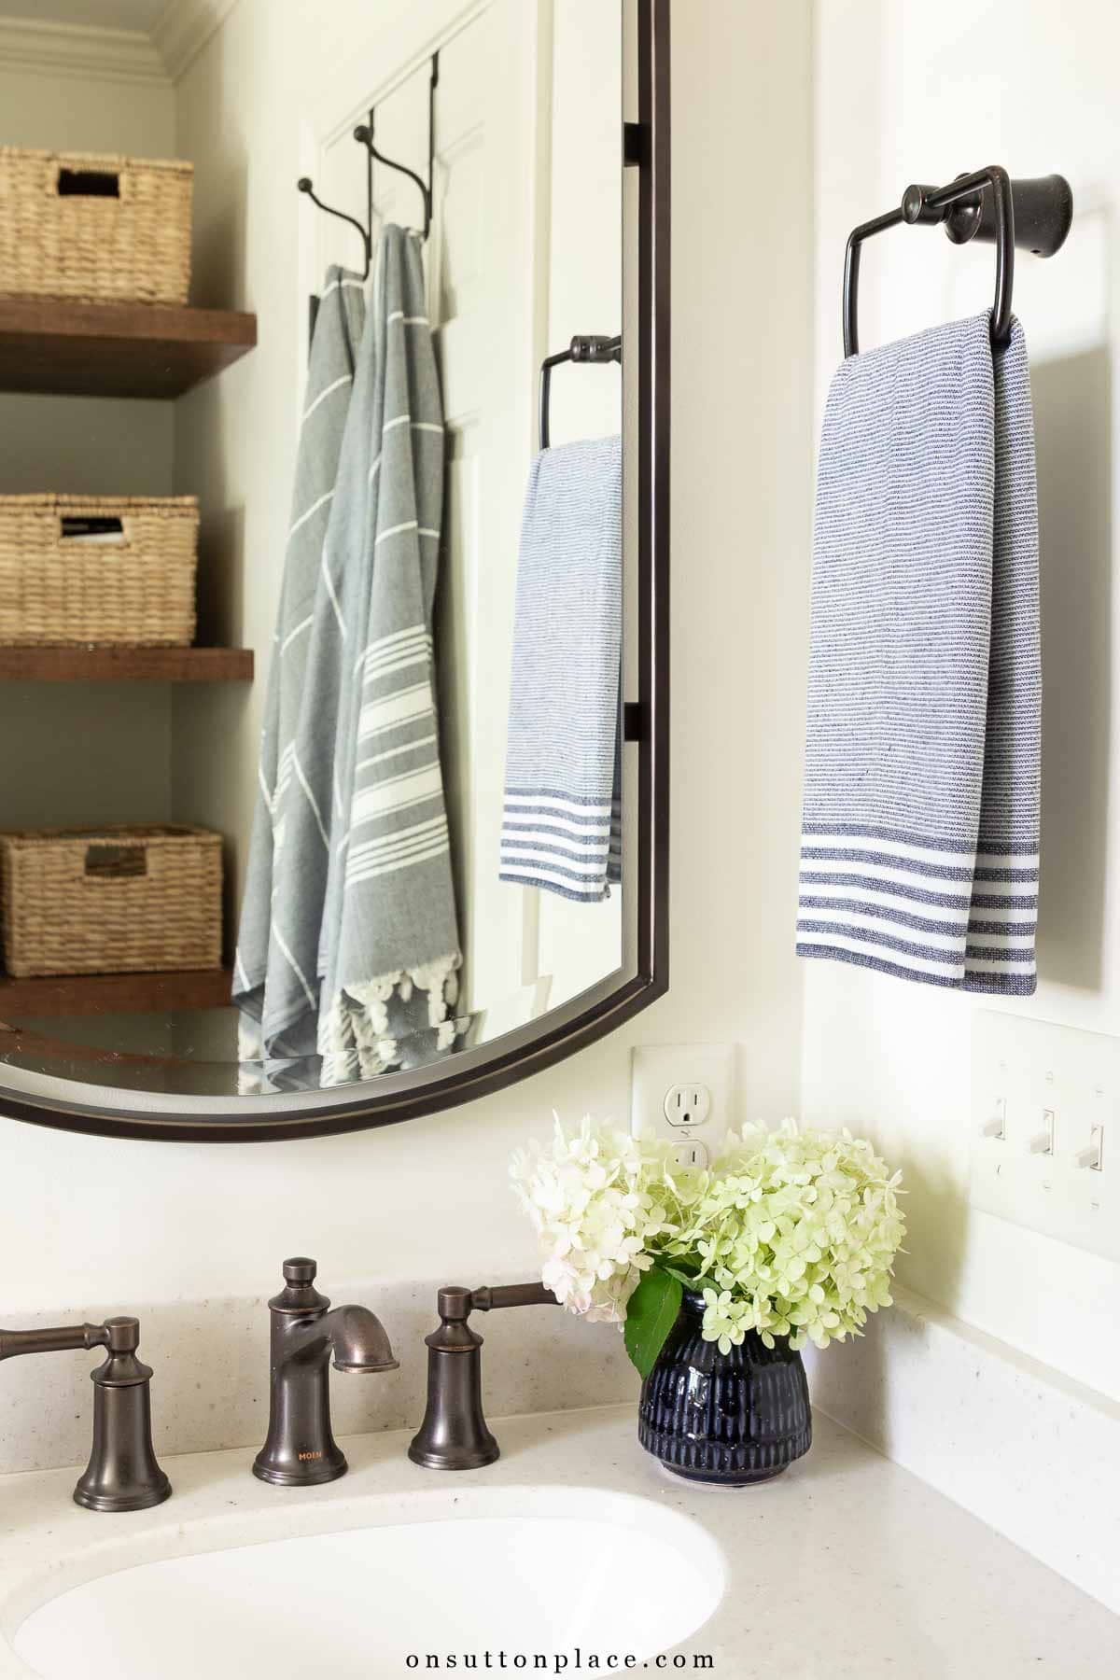
- Oil rubbed bronze fixtures
- Subtle gold accents
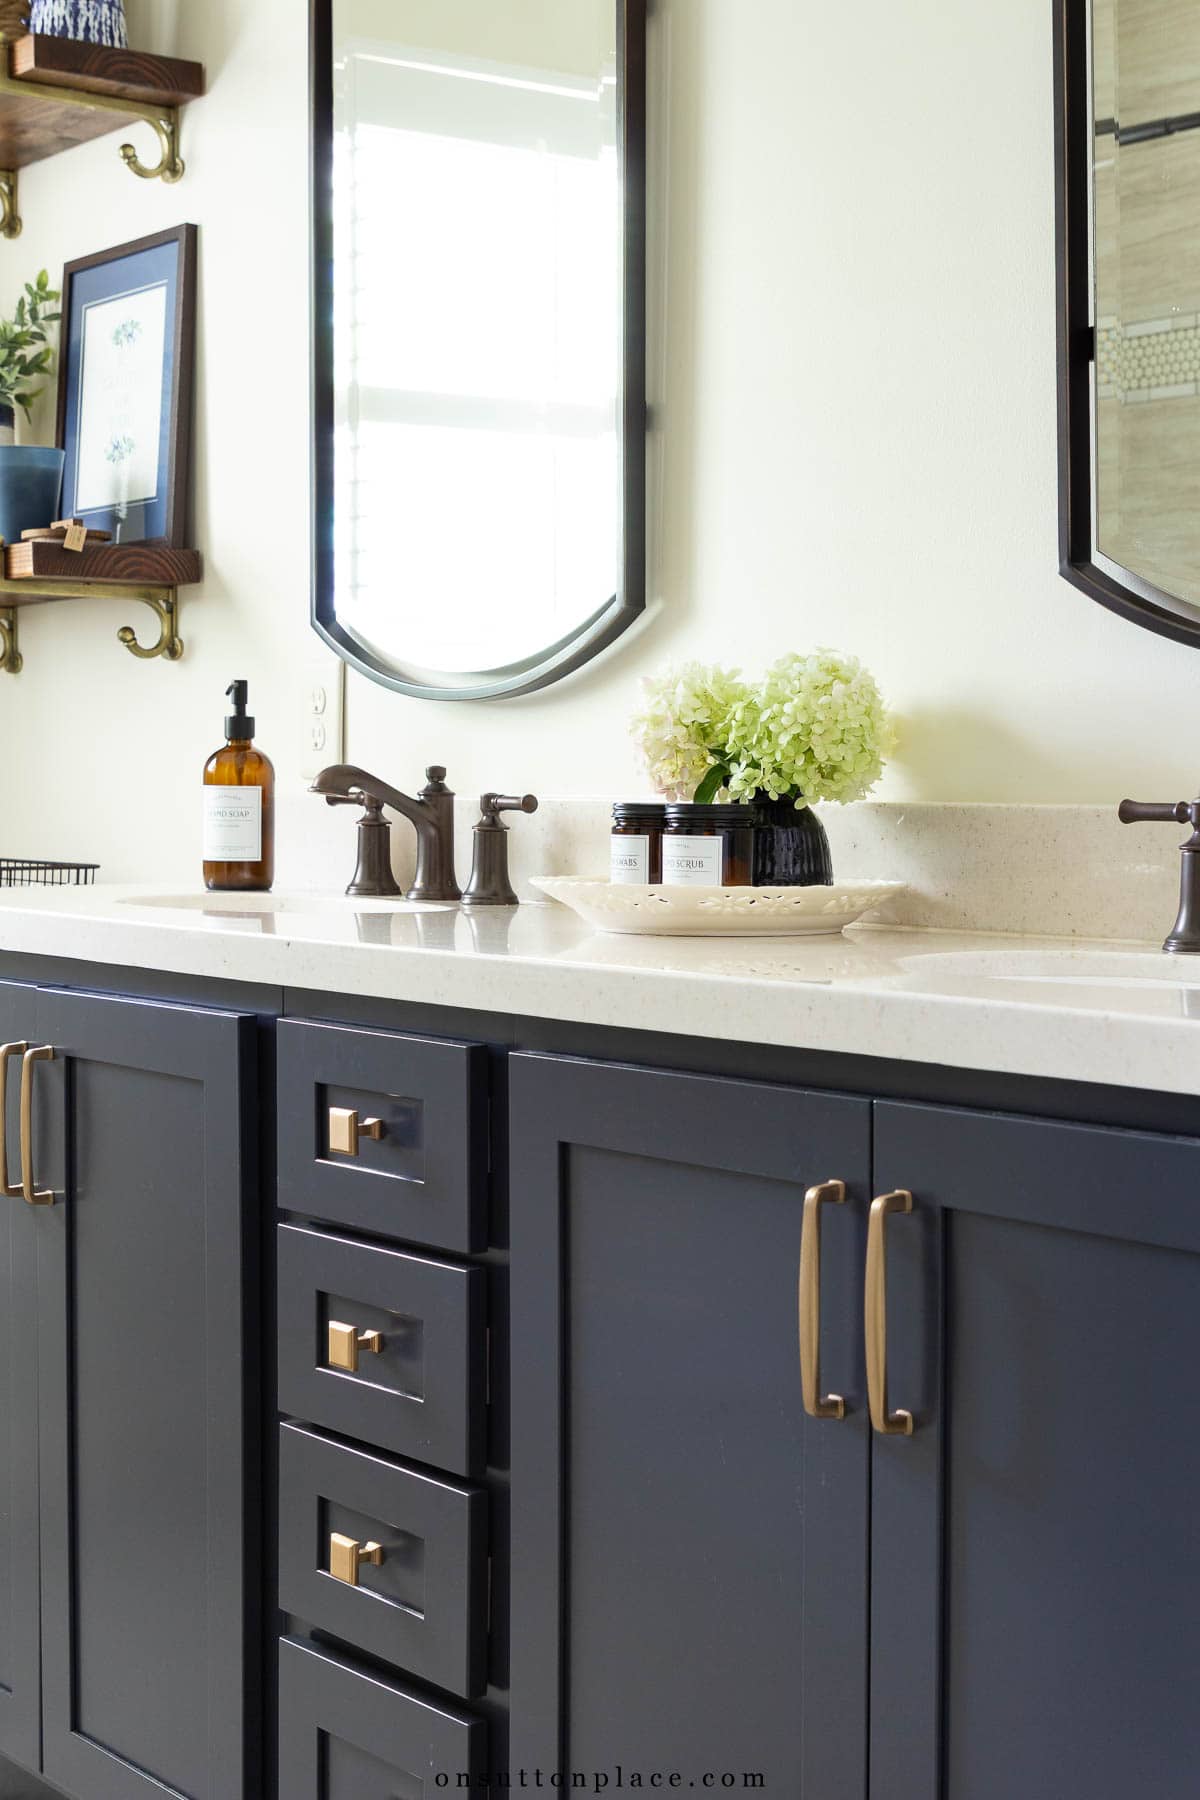
The Navy Vanity
After searching for a ready-made option, I chose a custom navy KraftMaid vanity with Shaker doors. The color is Midnight, and it brought instant character to the space. Originally, I hoped for undermount sinks, but the depth of the room didn’t allow it. Even so, the final layout provides much more usable counter space than before. The cultured granite countertop in Sandstar has been incredibly easy to maintain. That low maintenance factor mattered to me.
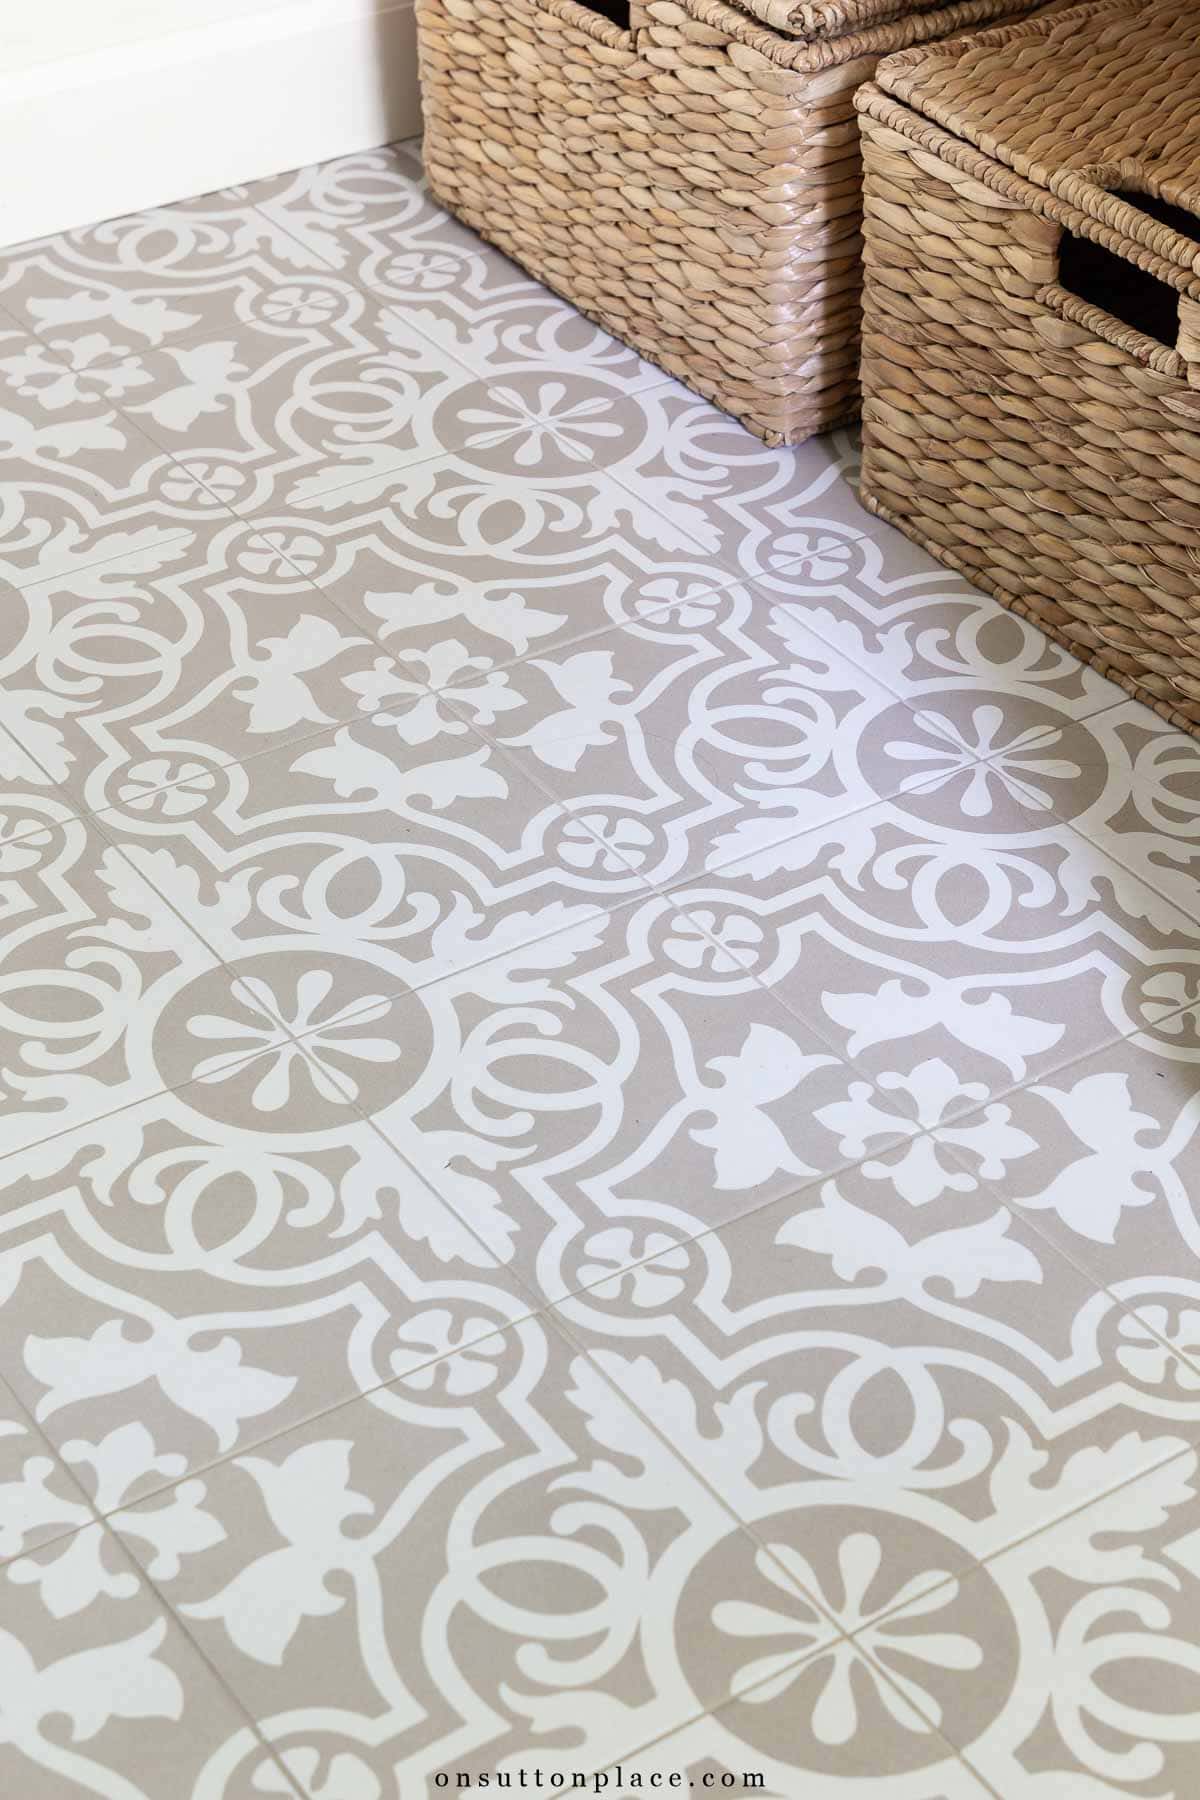
Tile Selections
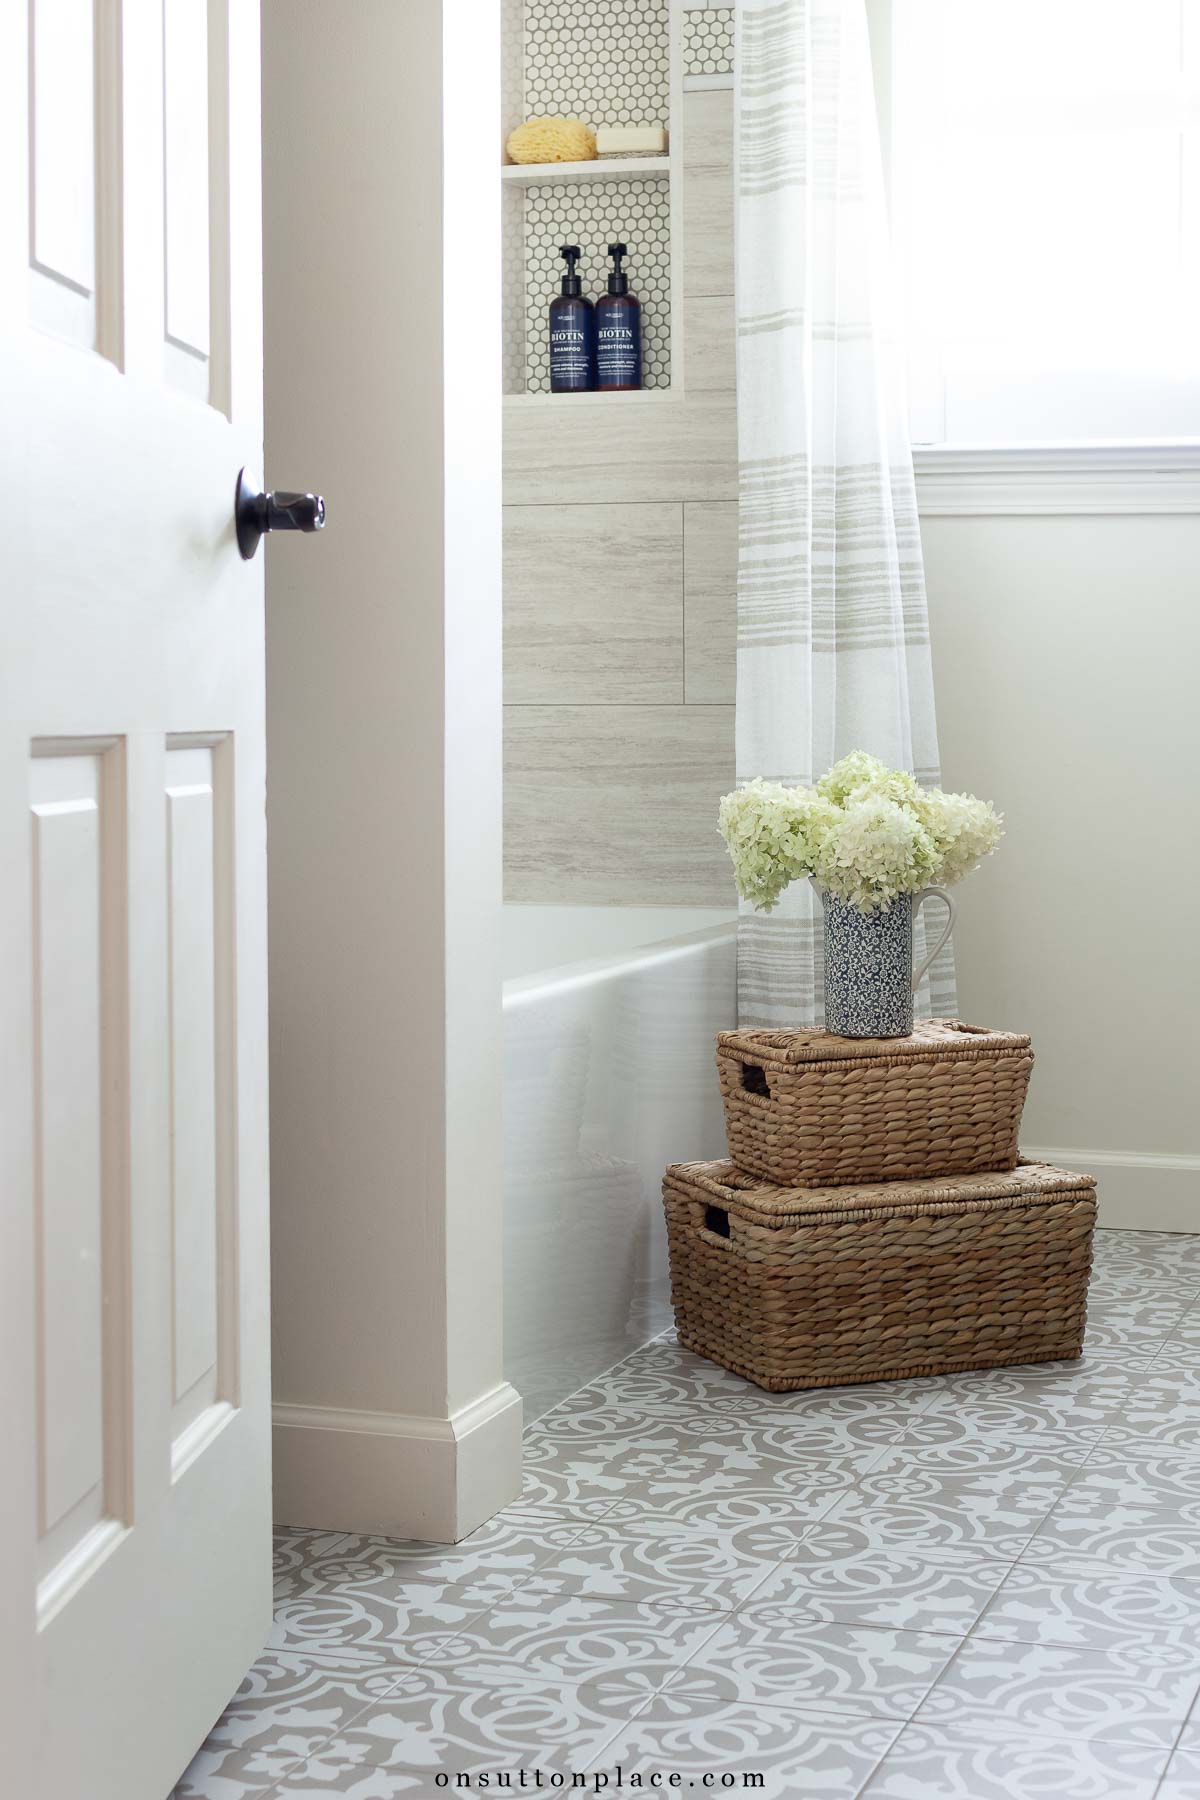
Choosing tile for a small bathroom remodel can feel overwhelming. I ordered multiple samples before deciding. The floor tile adds personality without overwhelming the room. I chose a darker grout color, MAPEI Driftwood, which helps hide wear and defines the pattern cleanly. Keeping the shower walls simple allowed the patterned floor to stand out in a balanced way. Here’s how the tile plan came together:
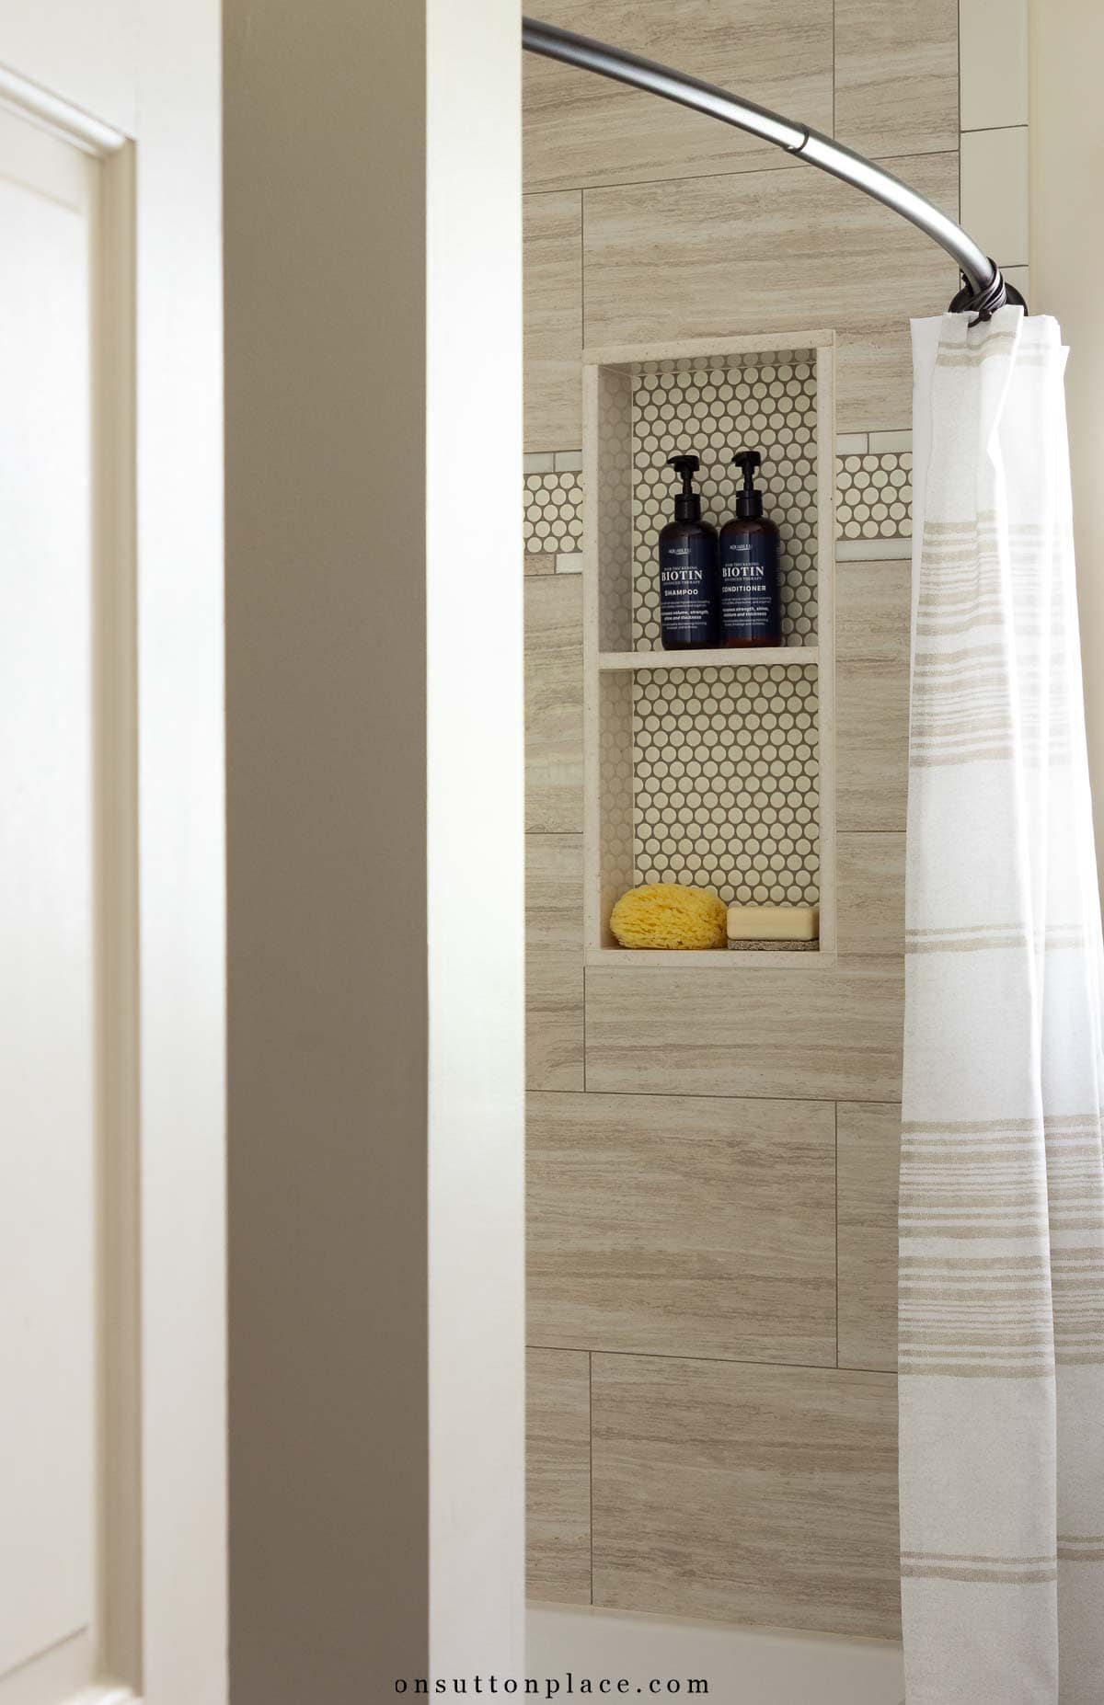
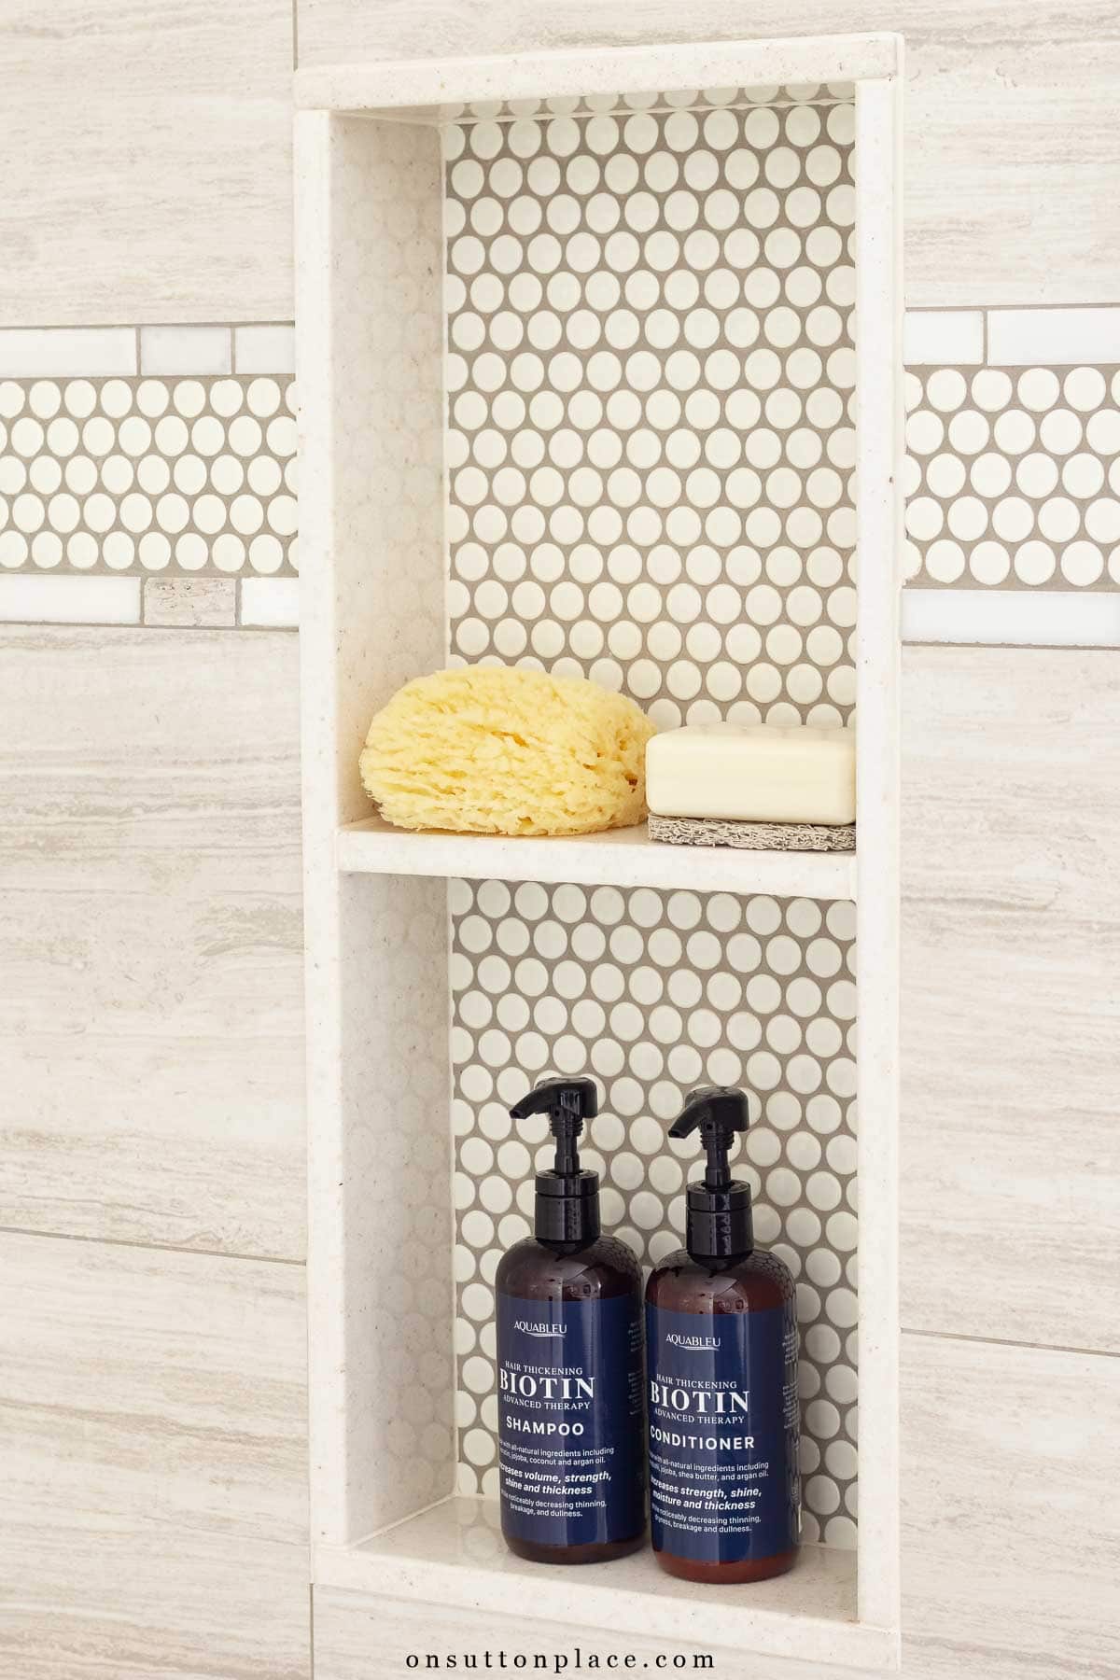
- 12 x 24 neutral porcelain tile for the shower walls
- Ivory penny tile detail
- Mosaic trim border
- Patterned 8 x 8 porcelain tile on the floor
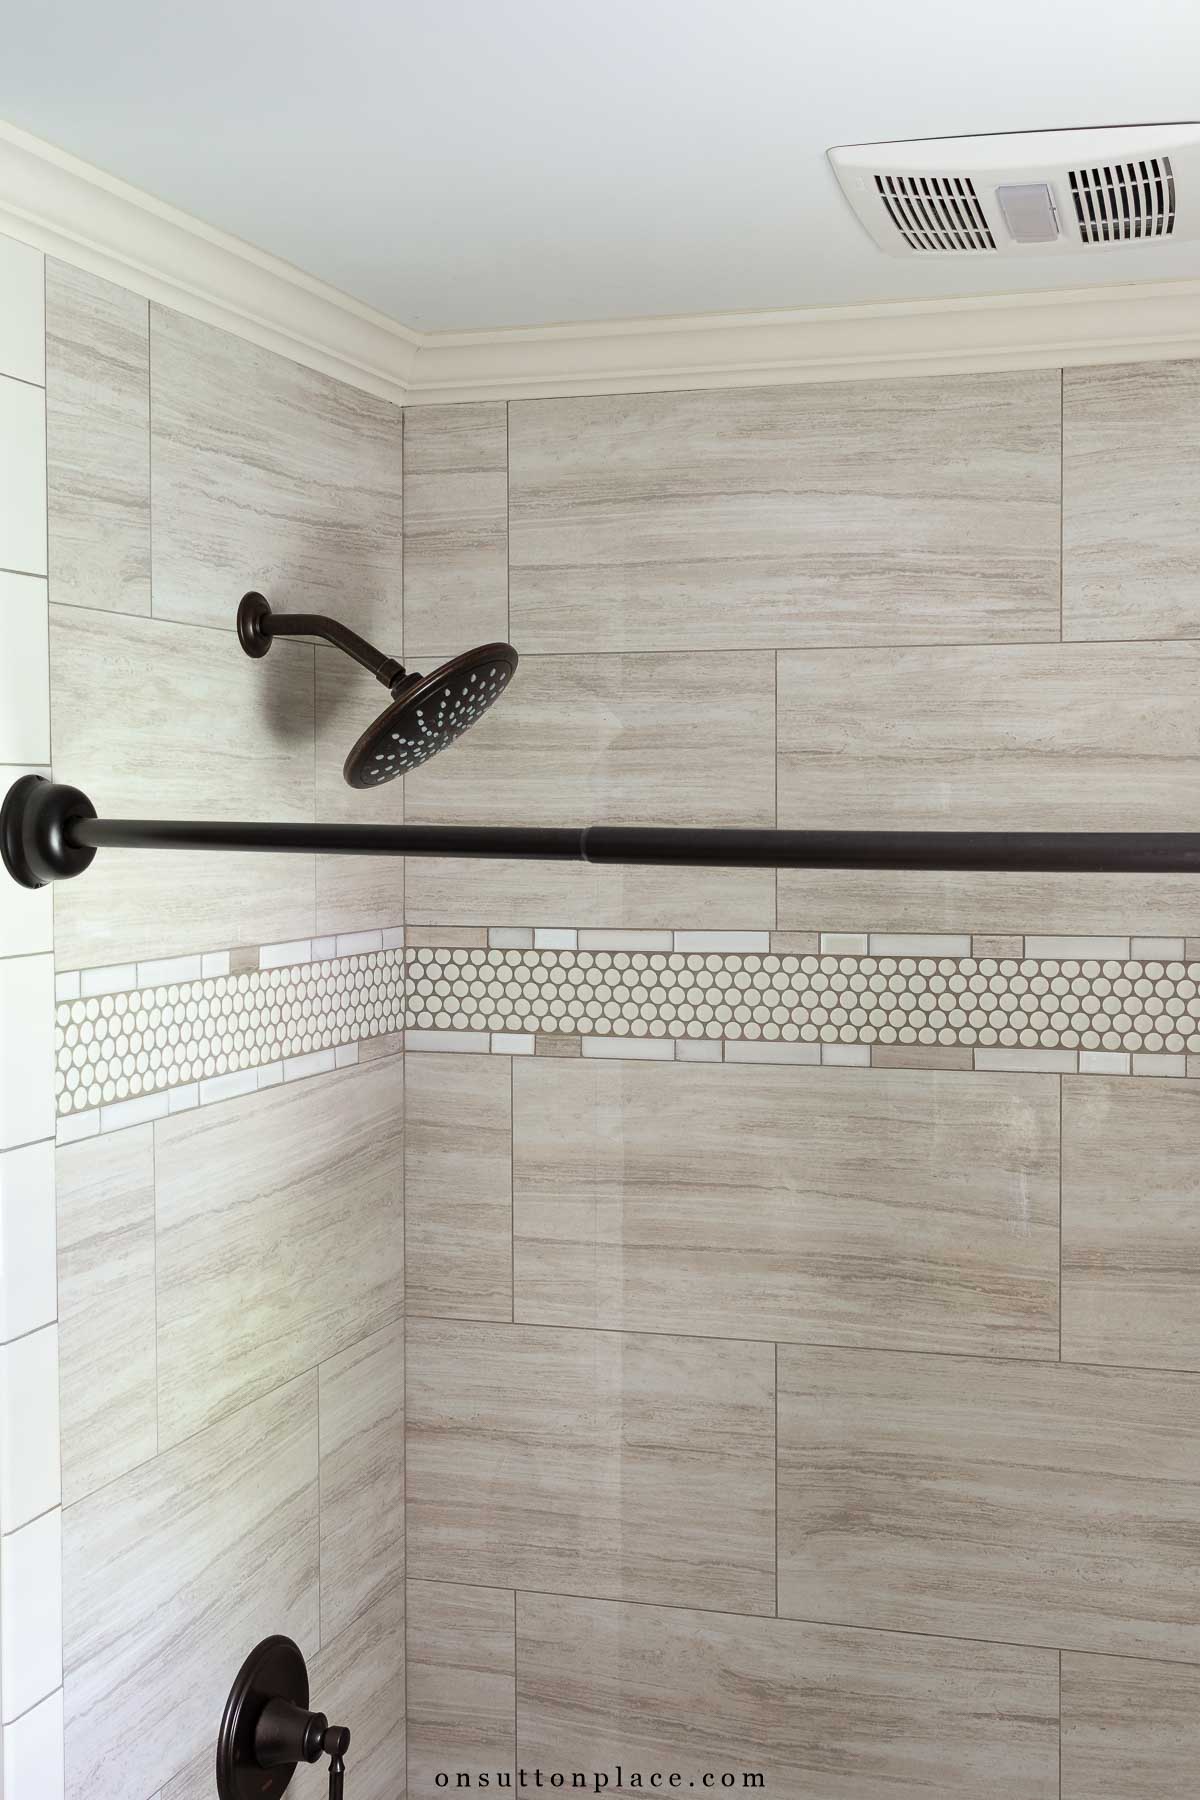
Tub Surround & Waterproofing
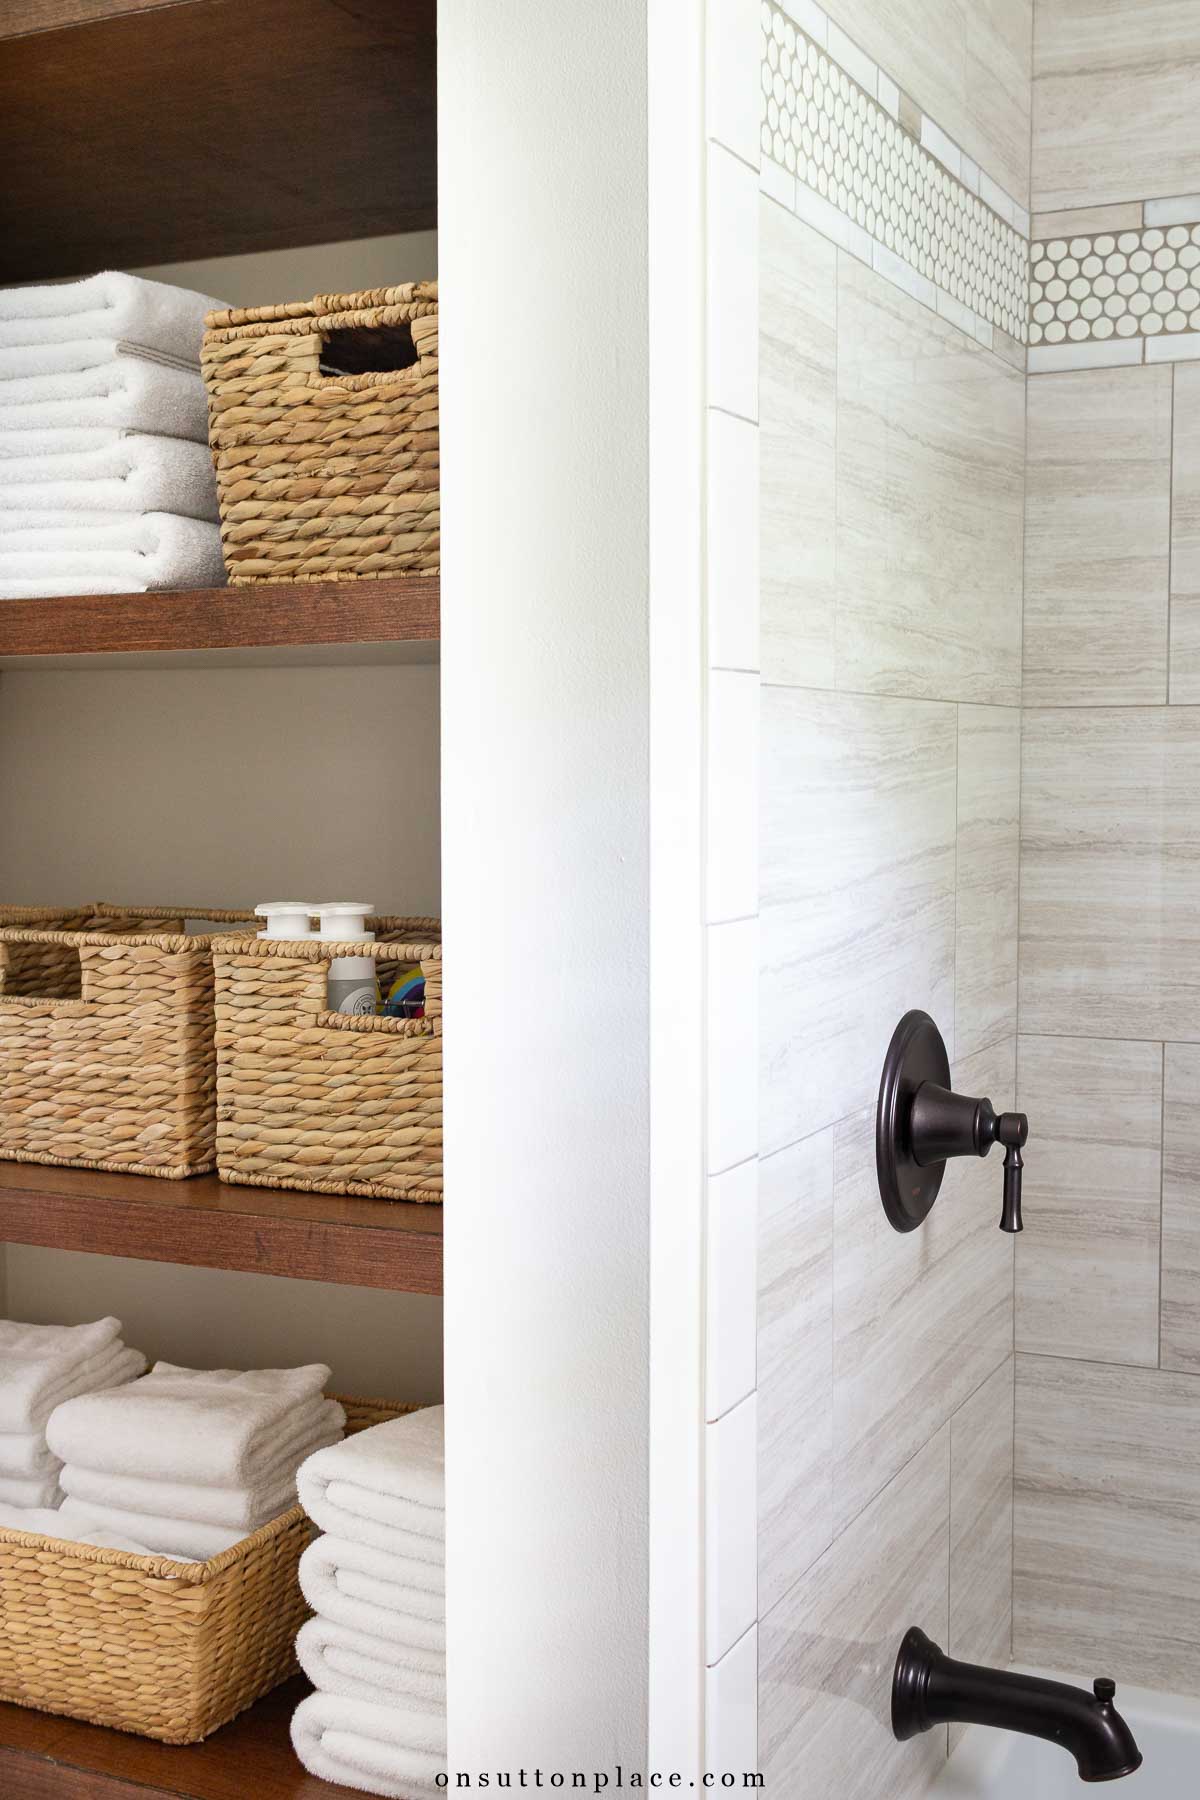
One thing I learned during this remodel is how important proper waterproofing is. We used a Schluter waterproofing system behind the tile. It creates a fully sealed base for the shower and niche. This was not an area where I wanted to cut corners. We also had matching cultured granite slabs poured for the shower niche surround and the niche shelf. That detail gives the shower a finished look and ties everything back to the countertop.
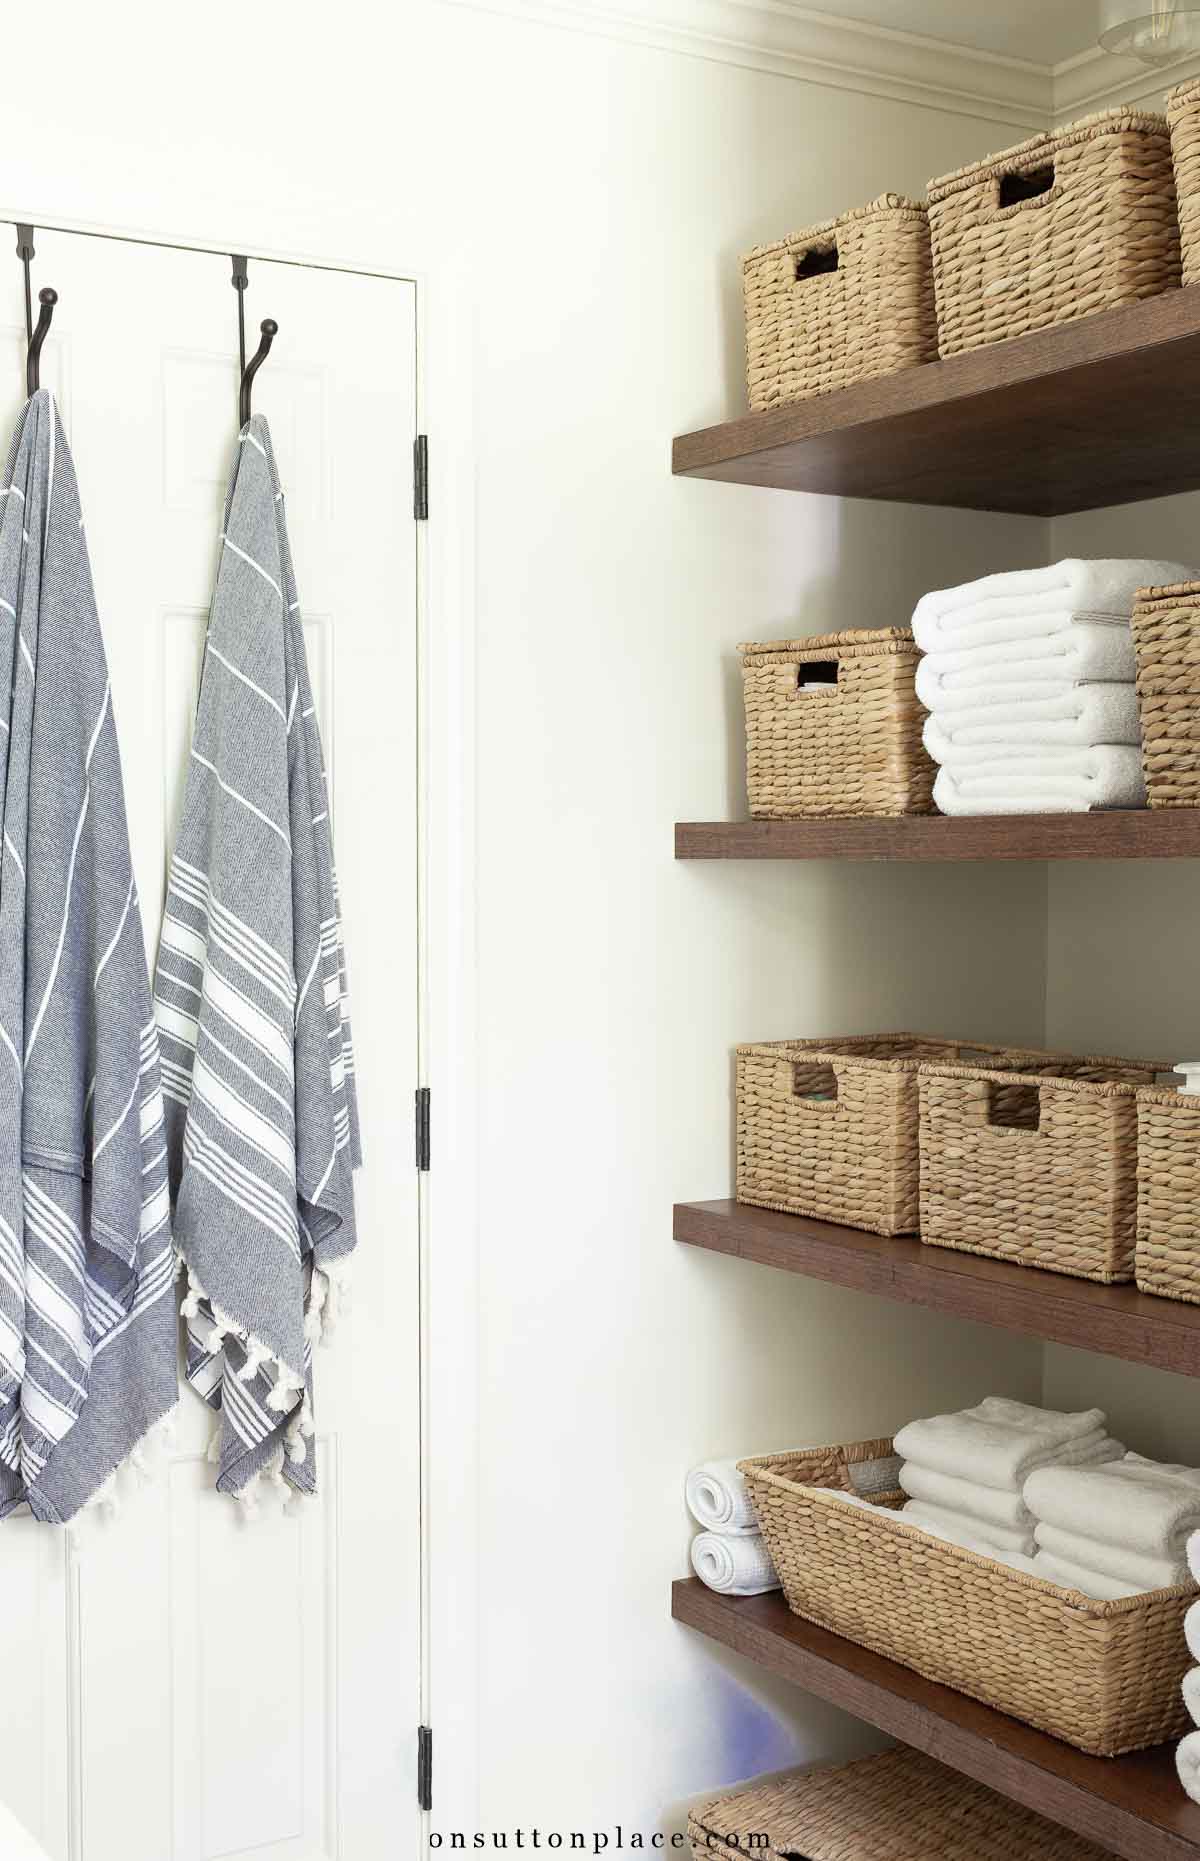
The Linen Closet Transformation
The original linen closet had bi-fold doors and was nearly impossible to access. We removed the doors and installed open shelving instead. The shelves are generous in size and much easier to use. Sometimes functionality is the biggest upgrade of all.
Lighting & Finishing Details
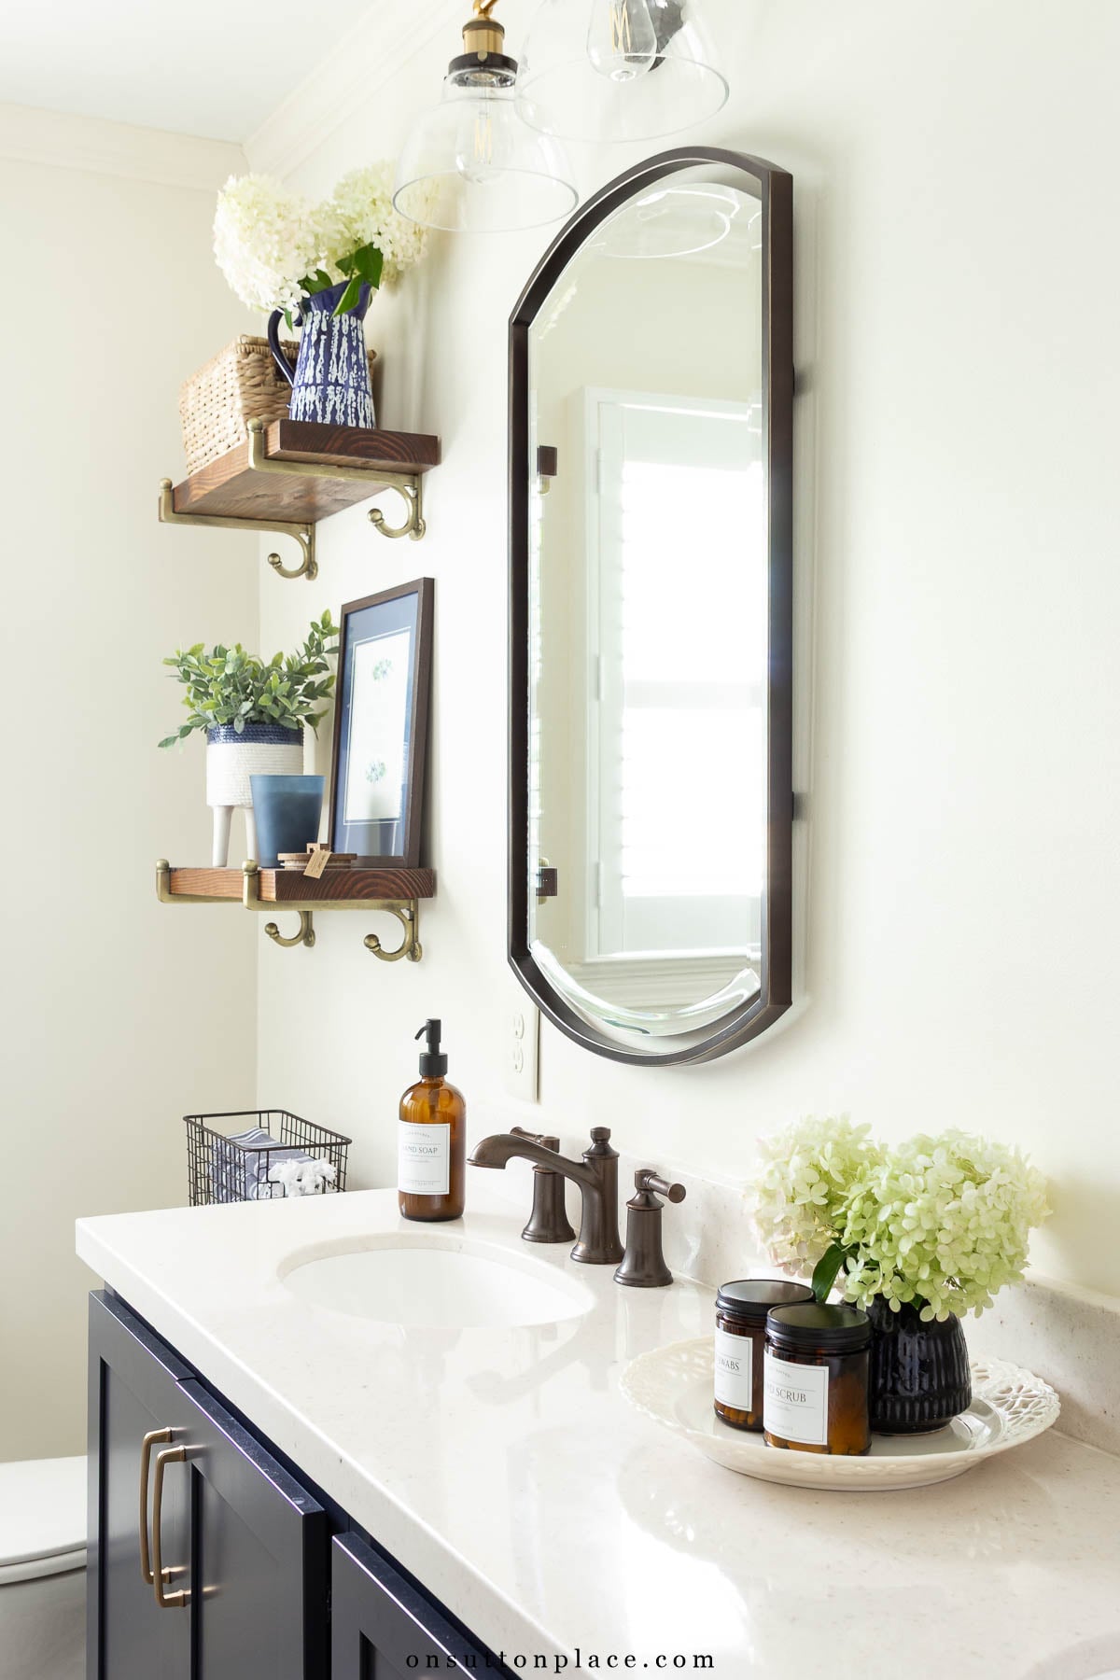
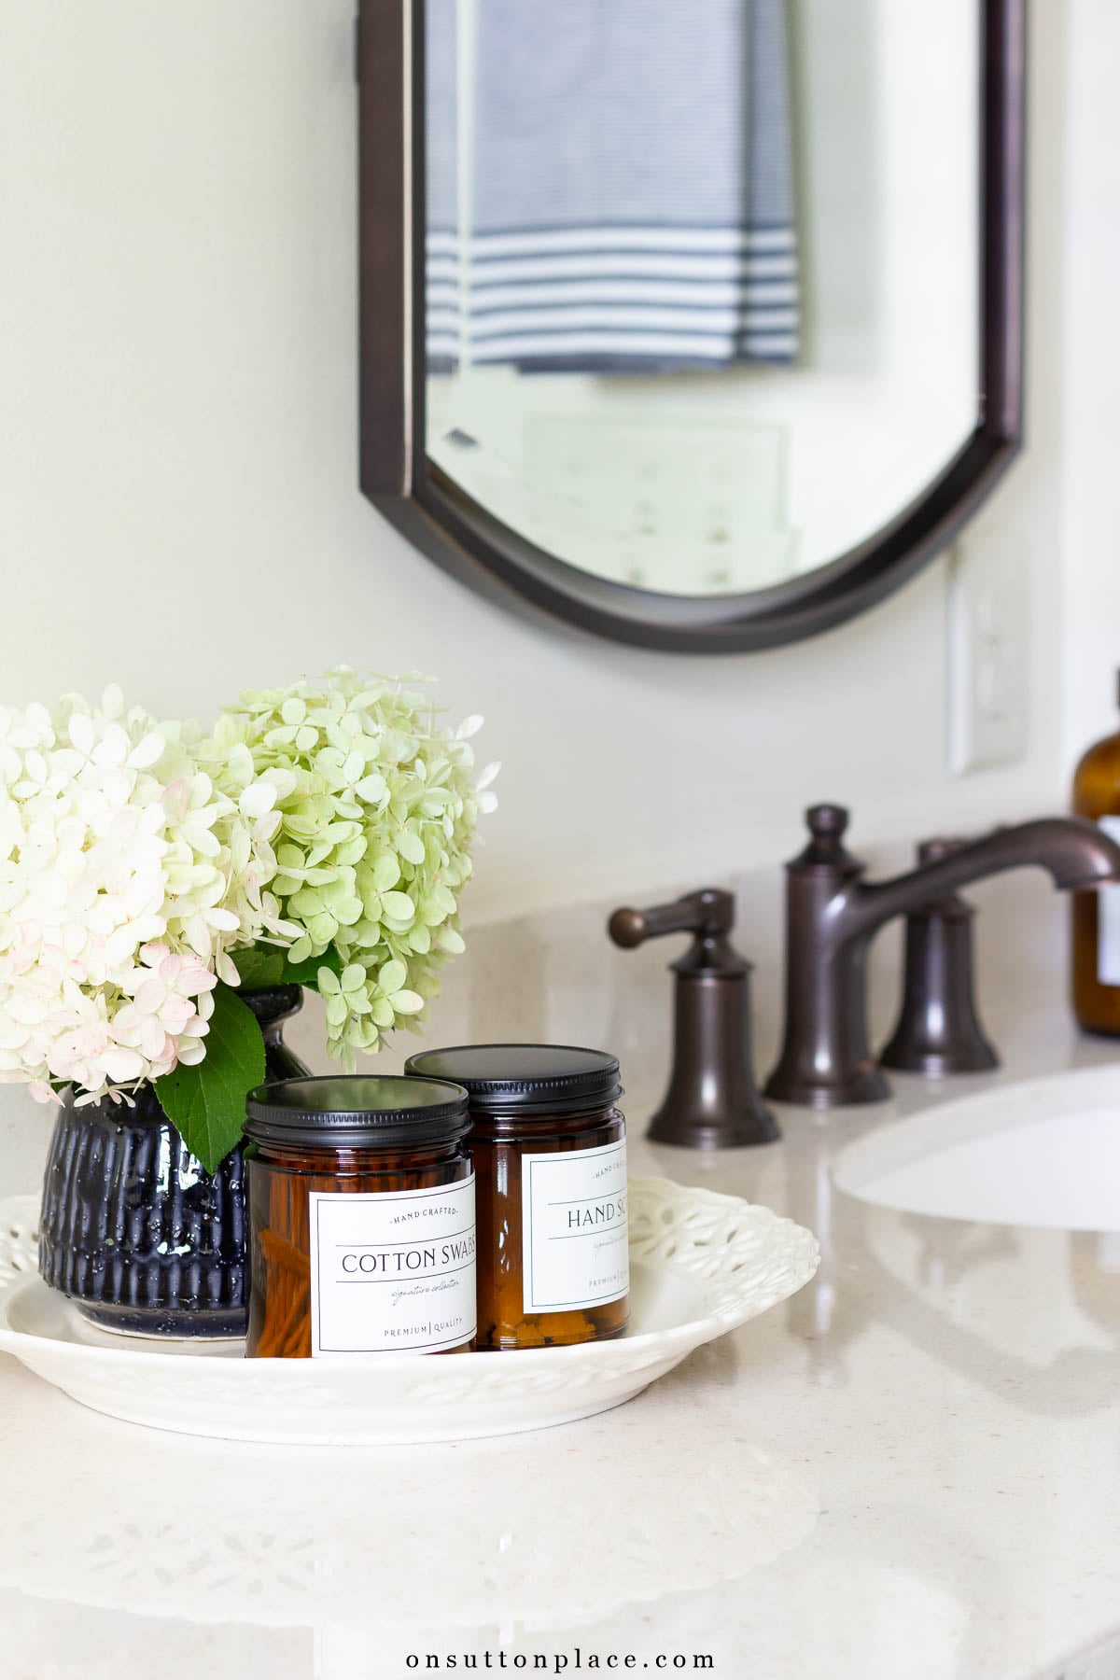
Lighting makes a dramatic difference in a small bathroom. The double light fixtures above the mirrors draw the eye upward and help the room feel taller. Oil rubbed bronze fixtures keep the look grounded, while champagne bronze cabinet hardware adds warmth and contrast. One design decision I wish I had made differently was adding wall treatment behind the vanity. Shiplap or board and batten would have added subtle texture. Even so, the room feels calm and cohesive.
What Colors Make a Small Bathroom Look Bigger?
Light colors reflect more light and make a room feel larger. In this bathroom, I used neutral ivory tones on the walls and tile to keep the space open. Darker colors work best as accents in small spaces. The navy vanity provides contrast without shrinking the room because it’s balanced by light surfaces.
What Is the Average Cost of a Small Bathroom Remodel?
Bathroom remodel costs vary widely depending on materials and labor. Our hallway bathroom remodel came in at just under $15,000, including labor and all materials. Costs included:
- Custom cabinetry
- Tile and installation
- Waterproofing system
- Cultured granite countertop + slabs
- Plumbing fixtures
- Lighting
- New exhaust fan
- Organizational accessories: utility baskets | lidded baskets
- Paint: Sherwin Williams Alabaster
There were a few items that pushed us over budget:
- Cultured granite slabs for niches
- Waterproofing systems
- Baskets and storage solutions
- New shower fan
Lessons Learned From This Remodel
- Plan your budget carefully and add at least 20 percent for overages.
- Keep bold elements limited in small spaces.
- Waterproofing is not optional.
- Storage solutions should be part of the design, not an afterthought.
- If you love a design element, do it. I should have added a wall treatment.
Final Thoughts
We waited many years before renovating this bathroom. We raised our children, paid for college, and made sure our retirement was secure before taking on projects like this. When we were finally ready, I didn’t want to cut corners.
Would I do it again? Absolutely. The process was a learning experience, and the finished result made daily life better in ways I didn’t expect. If you’re planning a renovation, you may also want to see our coordinating small primary bathroom remodel, where we installed a pony wall shower and used many of the same finishes for continuity.

JOIN THE OSP COMMUNITY
Sign up to get uncomplicated recipes, unlimited seasonal decor, and
understated ways to refresh your home sent straight to your email inbox!






amazon storefront
Discover simple and affordable
ways to refresh your home.
Follow my Amazon Storefront
for all my favorite finds!
Amazing. Everything looks great.
I love your bathroom without the shiplap because it stays timeless with what you have done. You could always try the new wallpapers that are removable if you want a change later.
It looks perfect! Great job!
Thank you for the inspiration! I was beginning a master bath remodel when covid hit and it stopped me in my tracks. I had chosen some items but was second guessing myself so much that when things opened back up I put the project on the back burner. I’m so overwhelmed as this is my first major remodel to our 1992 home. Did you use a bath designer to help you chose finishes, cabinetry etc? My contractor just gave me lists of vendors. Every time I’d go out to look at items I felt I was doing it all backwards.
Hi Gina…I did not use a designer. And believe it or not, I did my shopping at the beginning of the COVID quarantine in March, so I bought everything online, except the cabinetry and the countertops. If you can find a KraftMaid dealer near you, they should be able to help figure everything out. I think Lowe’s and Home Depot carry KraftMaid, and I think they help design spaces as well. I started with the floor, then the cabinets & tops, then everything else. Have fun with your remodel!
Both bathrooms are simply lovely. So fresh and serene. I would love to have one like that in my house. Thank you for sharing your projects with us.
Looks fantastic. We have 2 bathrooms that need to be updated and you have given me inspiration. Love, love the navy vanity with brass hardware. As for the wall there are some shiplap wall papers and there is a product I have seen (not used) that is very thin called Stick
Wood that you could create a ship lap look with. But I think it looks great as it is!!
I adored the before bathroom. That pink tile was glorious.
Just Beautiful!
Your new bathroom is lovely! Everything is so blended and peaceful looking. You did a fabulous job! I think the vanity wall looks great, and hey, it’s more timeless and classic this way. 😊 Your pretty decorating keeps it from looking dull and ignored!
I love it, Ann! I sort of question the flooring choice but seeing it has inspired me to consider something like that for my laundry room. The linen storage idea is also oh-so-attractive. I think you knocked it out of the park on this one!
Hi Ann,
I sent my comment yesterday on your stunning bathroom reveal, but I forgot to ask you about your window treatment! I didn’t see a picture, but a comment was sent by someone who said you had used shutters. I LOVE shutters! They must look perfect with with your gorgeous remodel! Would you be kind enough to post a picture including your window? Thank you, Ann😊
Carol
Hi Carol…I was not able to get a picture of the window because of the light streaming through. I will try to get a picture when I shoot the master bath. I have the same shutters in there. Thank you!