
This small primary bathroom remodel completely changed how the space feels and functions. The biggest transformation was removing a full shower wall and replacing it with a pony wall, which instantly made the room look larger and brighter. If you are considering a pony wall shower in a small bathroom, this guide walks through the entire renovation from planning to final cost.
Author’s Note: This bathroom remodel took place at our former home on Sutton Place in 2020. This post has been fully updated to combine all the planning, progress, and reveal details into one complete guide.



This post may contain affiliate links. See my disclosure statement.
Why We Renovated This Bathroom
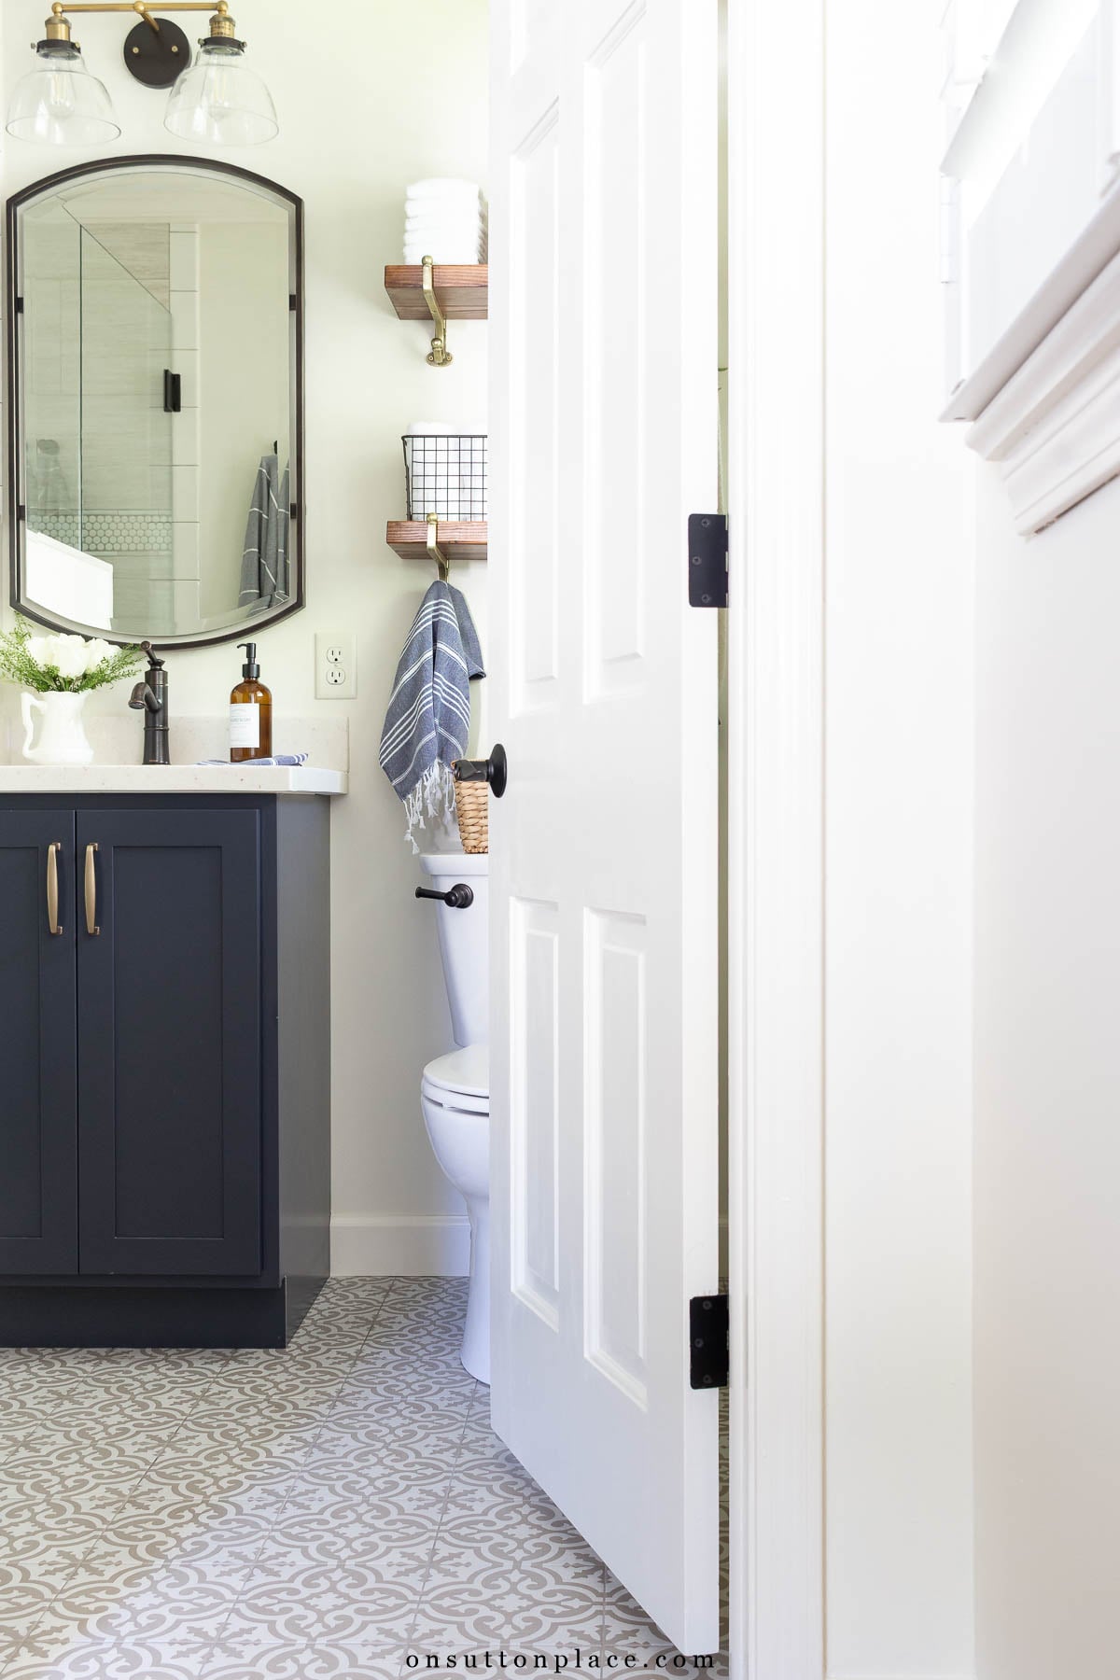
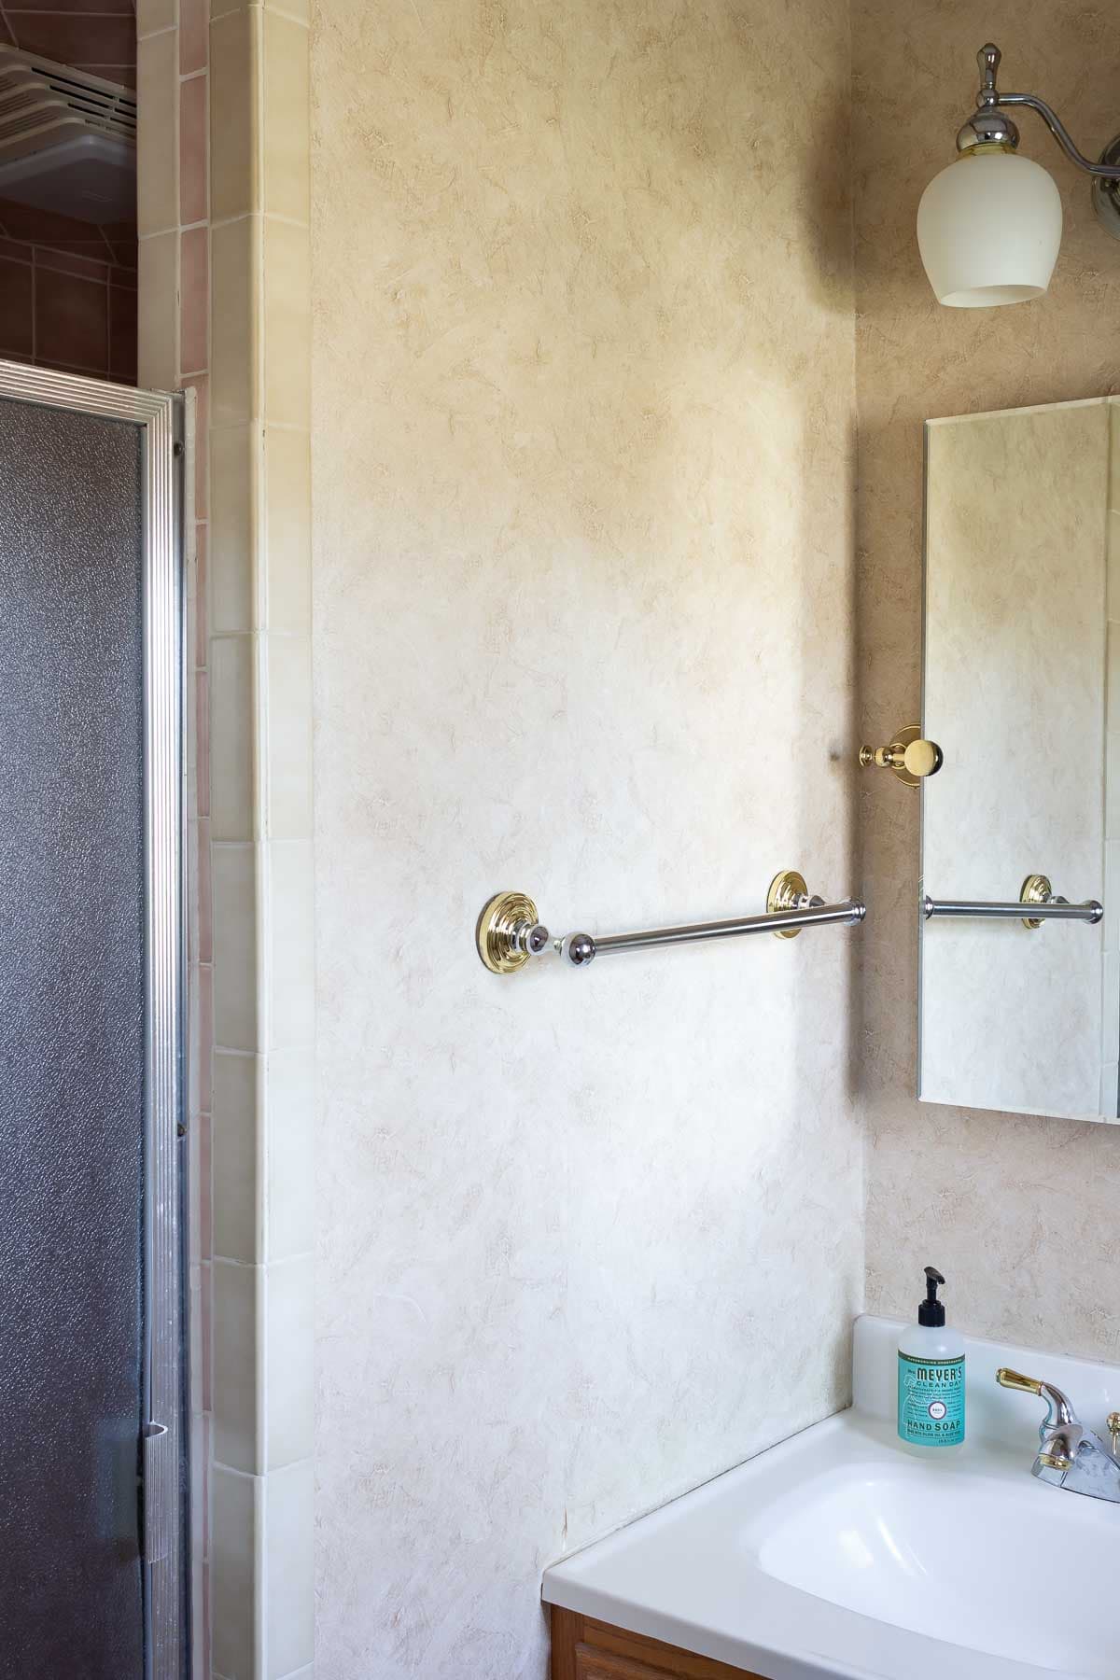
This was our tiny primary bathroom. There was barely room for one person at a time. Over the years we made it work, but it was dated and overdue for improvement. The toilet was newer, so we kept it. Everything else was removed. Because we had just completed our hallway bathroom renovation, I reused many of the same finishes. That decision simplified the process and reduced design fatigue. Here’s what needed updating:
- Oak cabinetry
- Mismatched fixtures and lighting
- Pink ceramic shower tile
- Leaking shower door
- Laminate flooring
The Biggest Change: Installing a Pony Wall
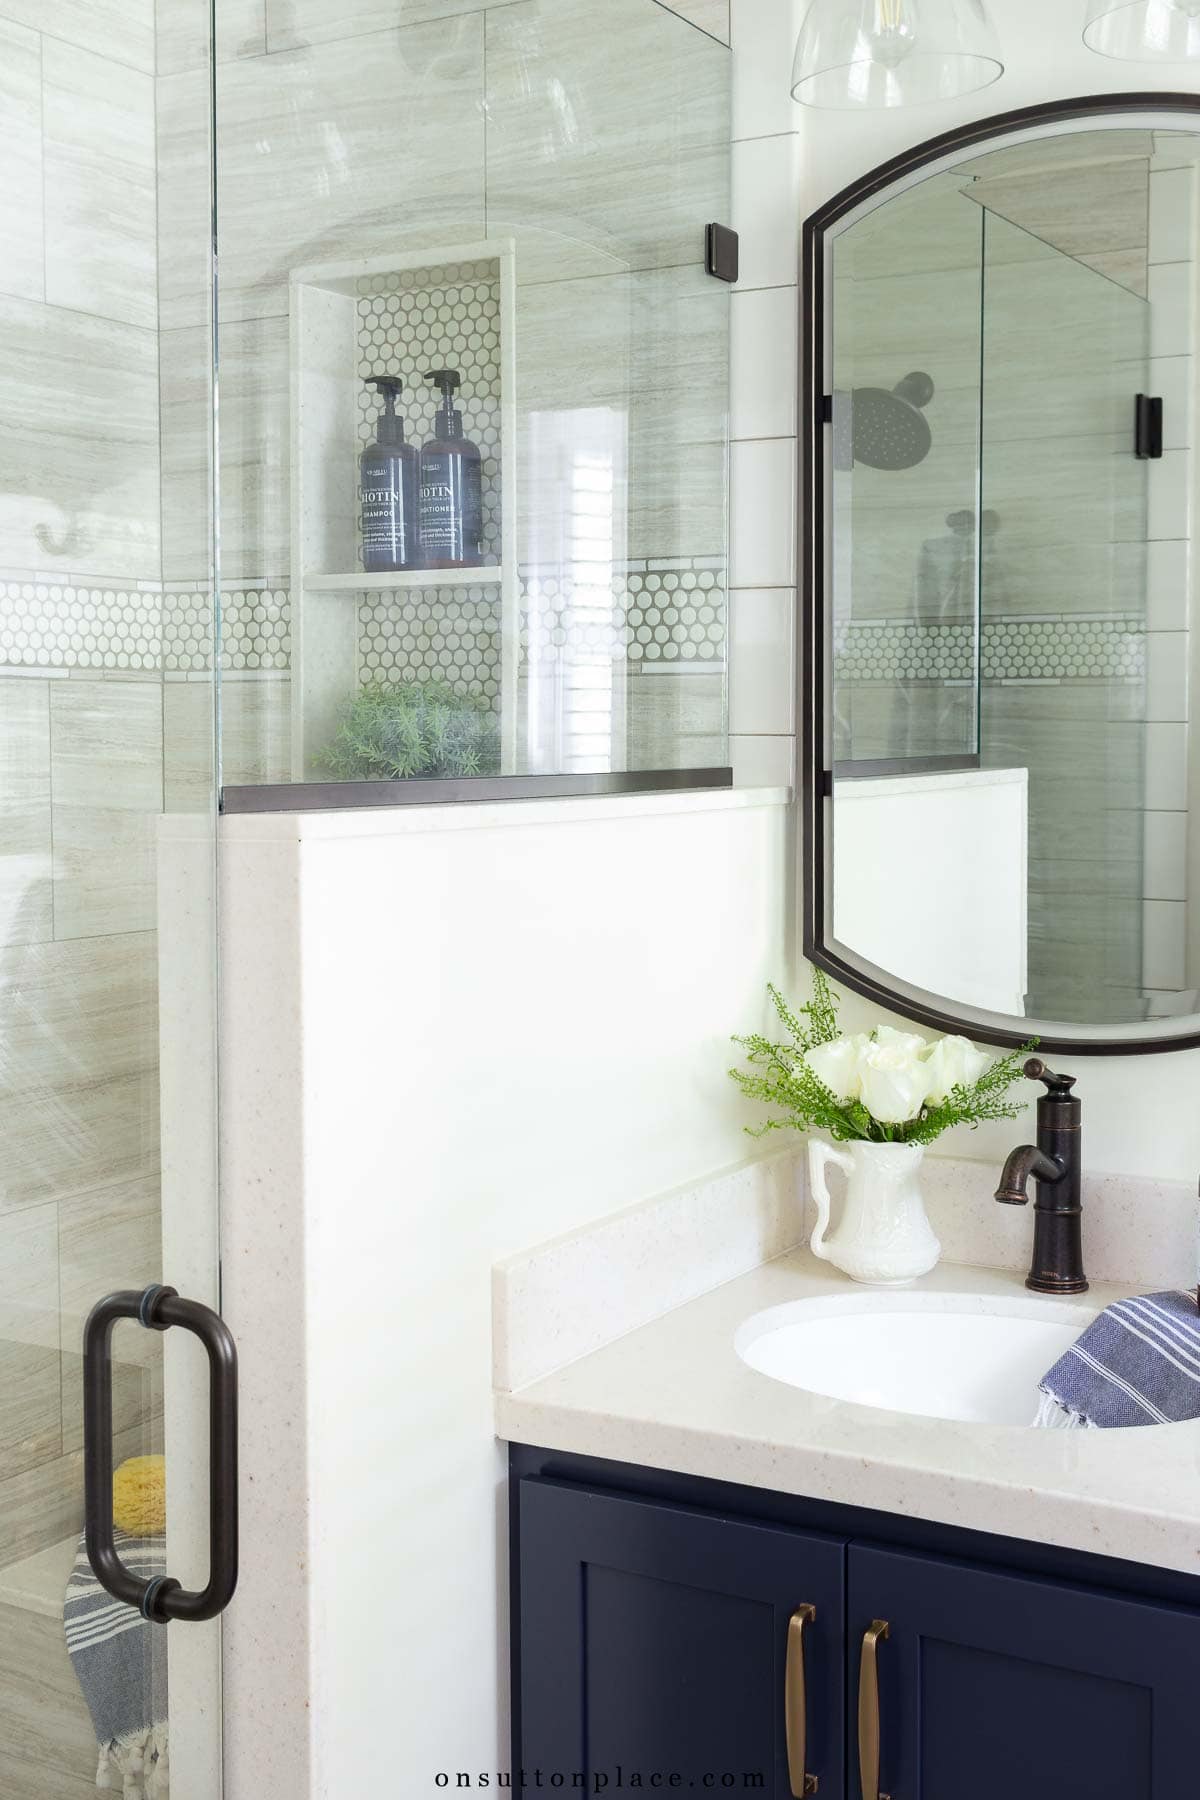
The most dramatic improvement in this small primary bathroom was removing the full shower wall and bulkhead and replacing it with a pony wall.
What Is a Pony Wall?
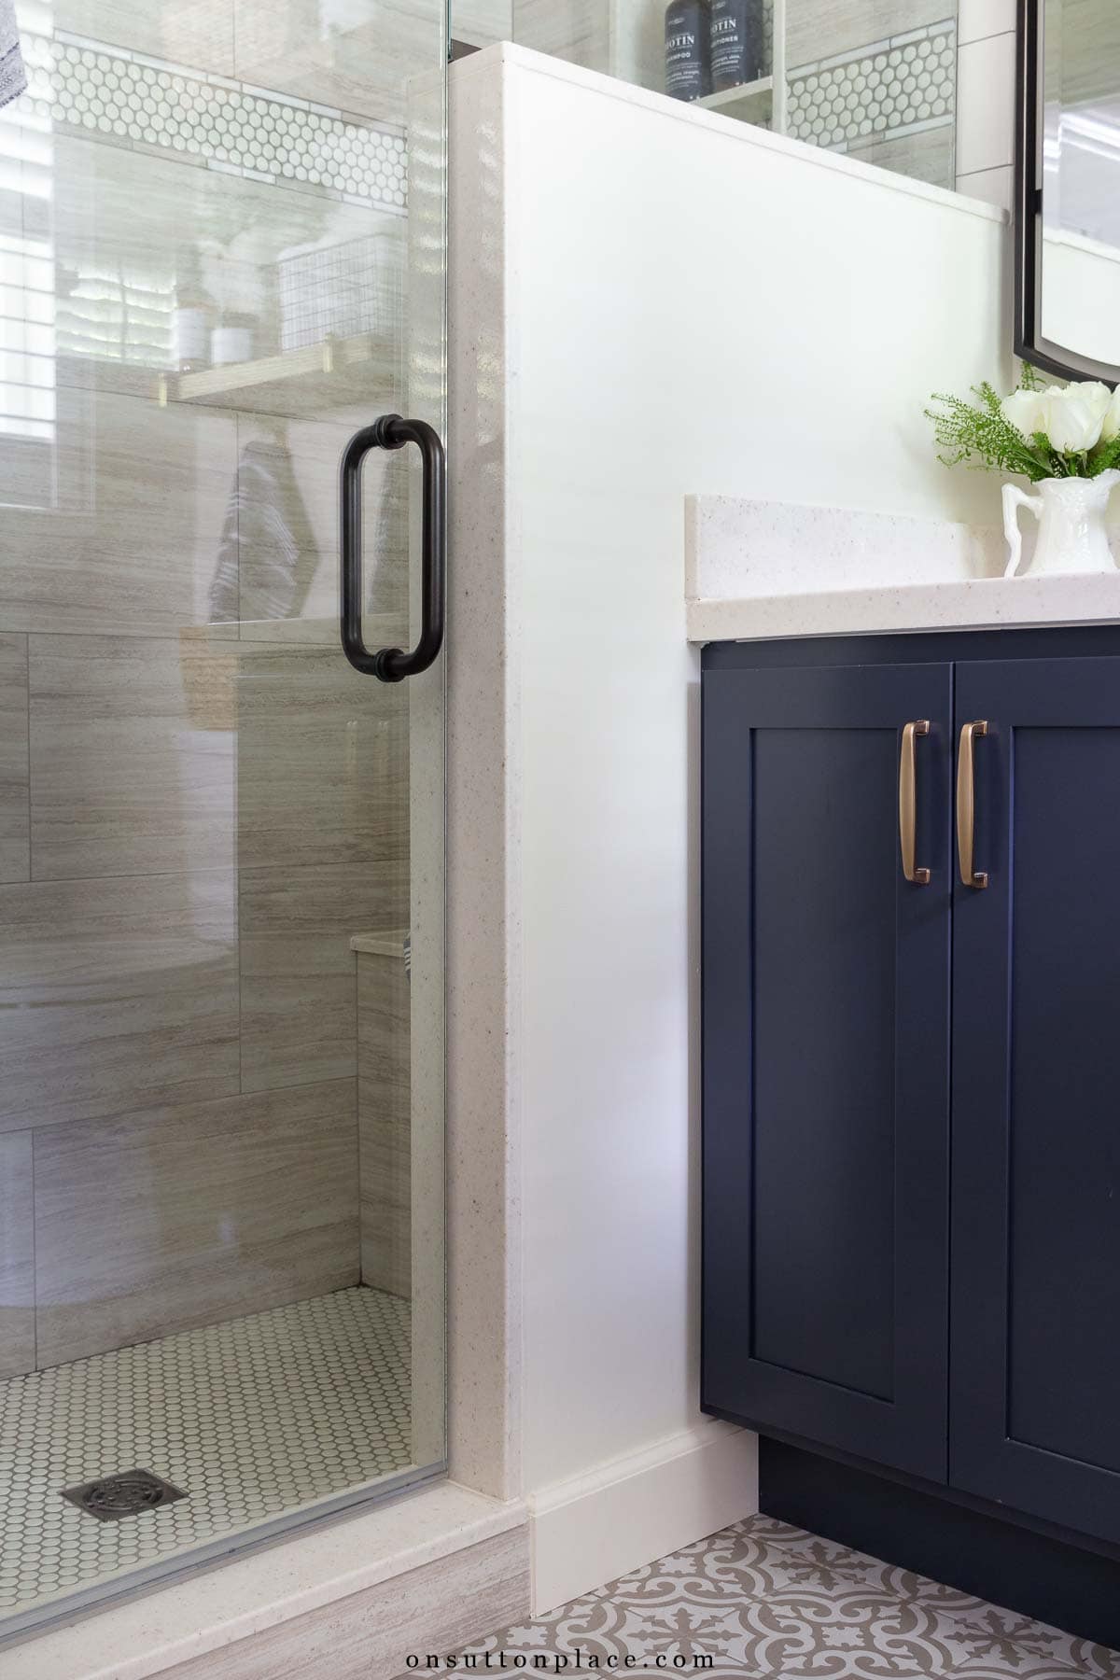
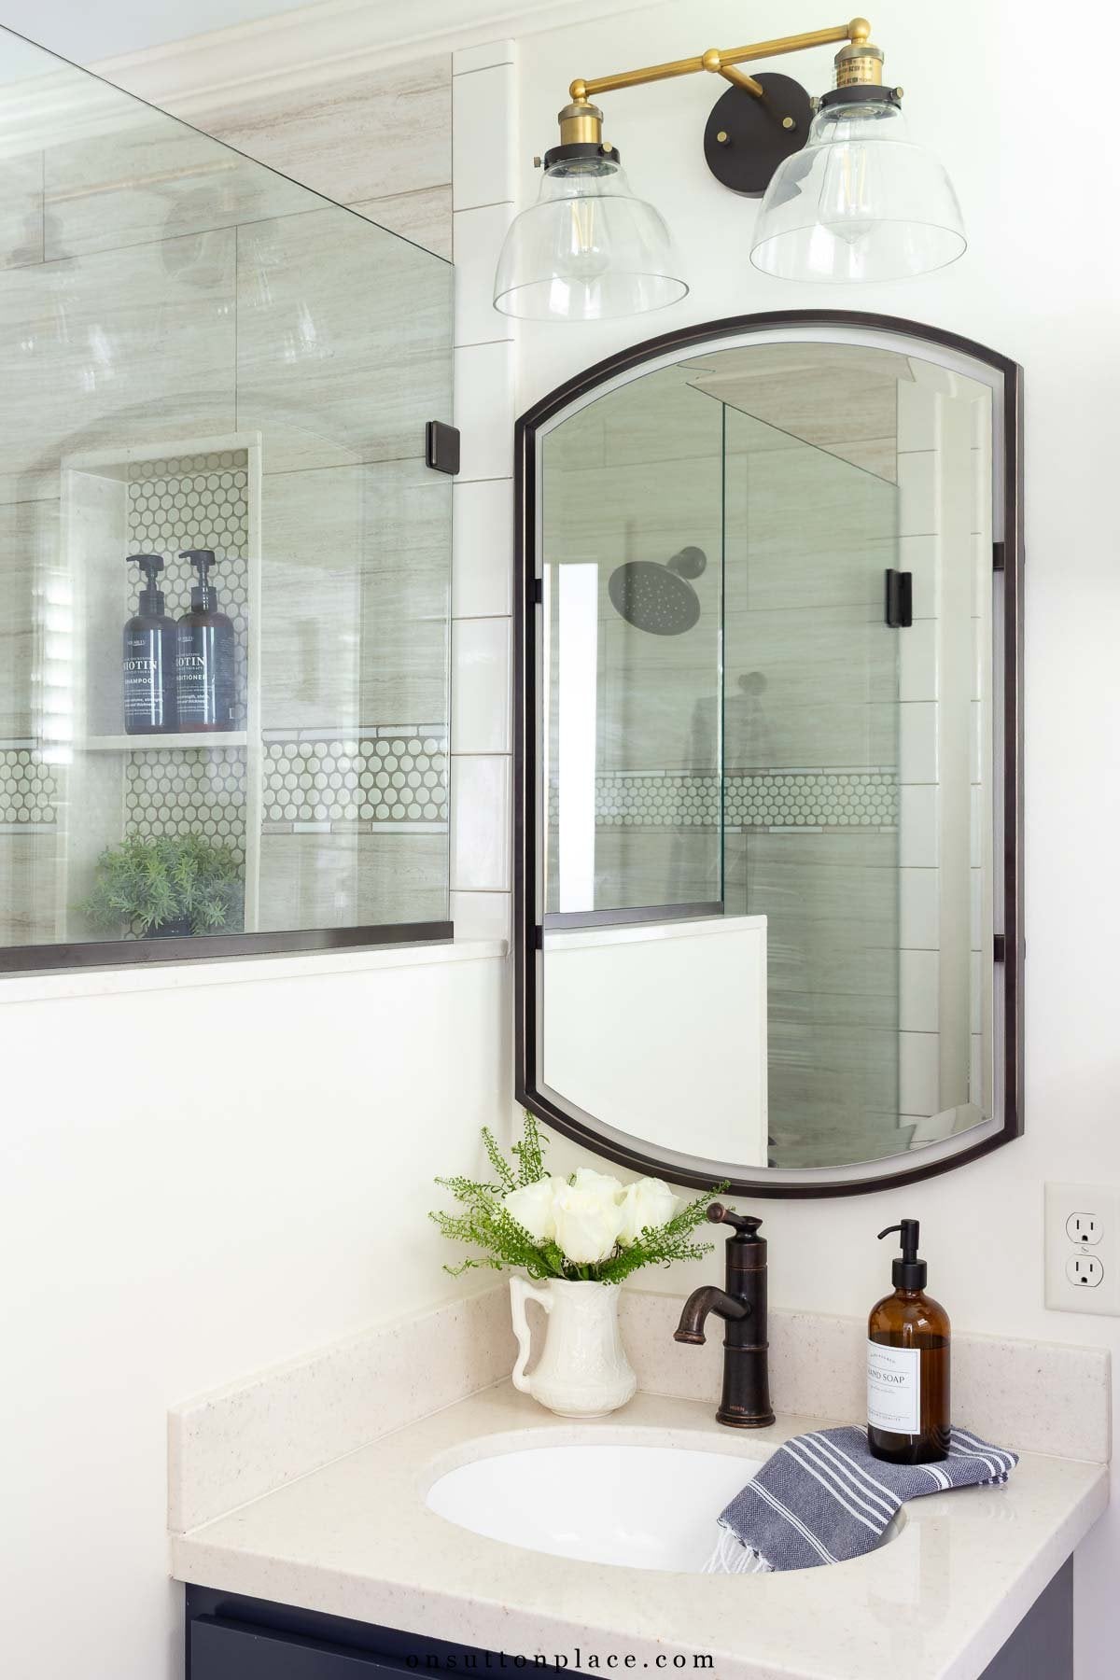
A pony wall is a half wall that extends partway from floor to ceiling. It provides separation and structure without fully closing off the space. In our bathroom, the pony wall separates the shower from the vanity but keeps the ceiling line open. That visual openness is what makes the room feel significantly larger. If you are remodeling a small bathroom, this is one layout change that can completely alter the perception of size.
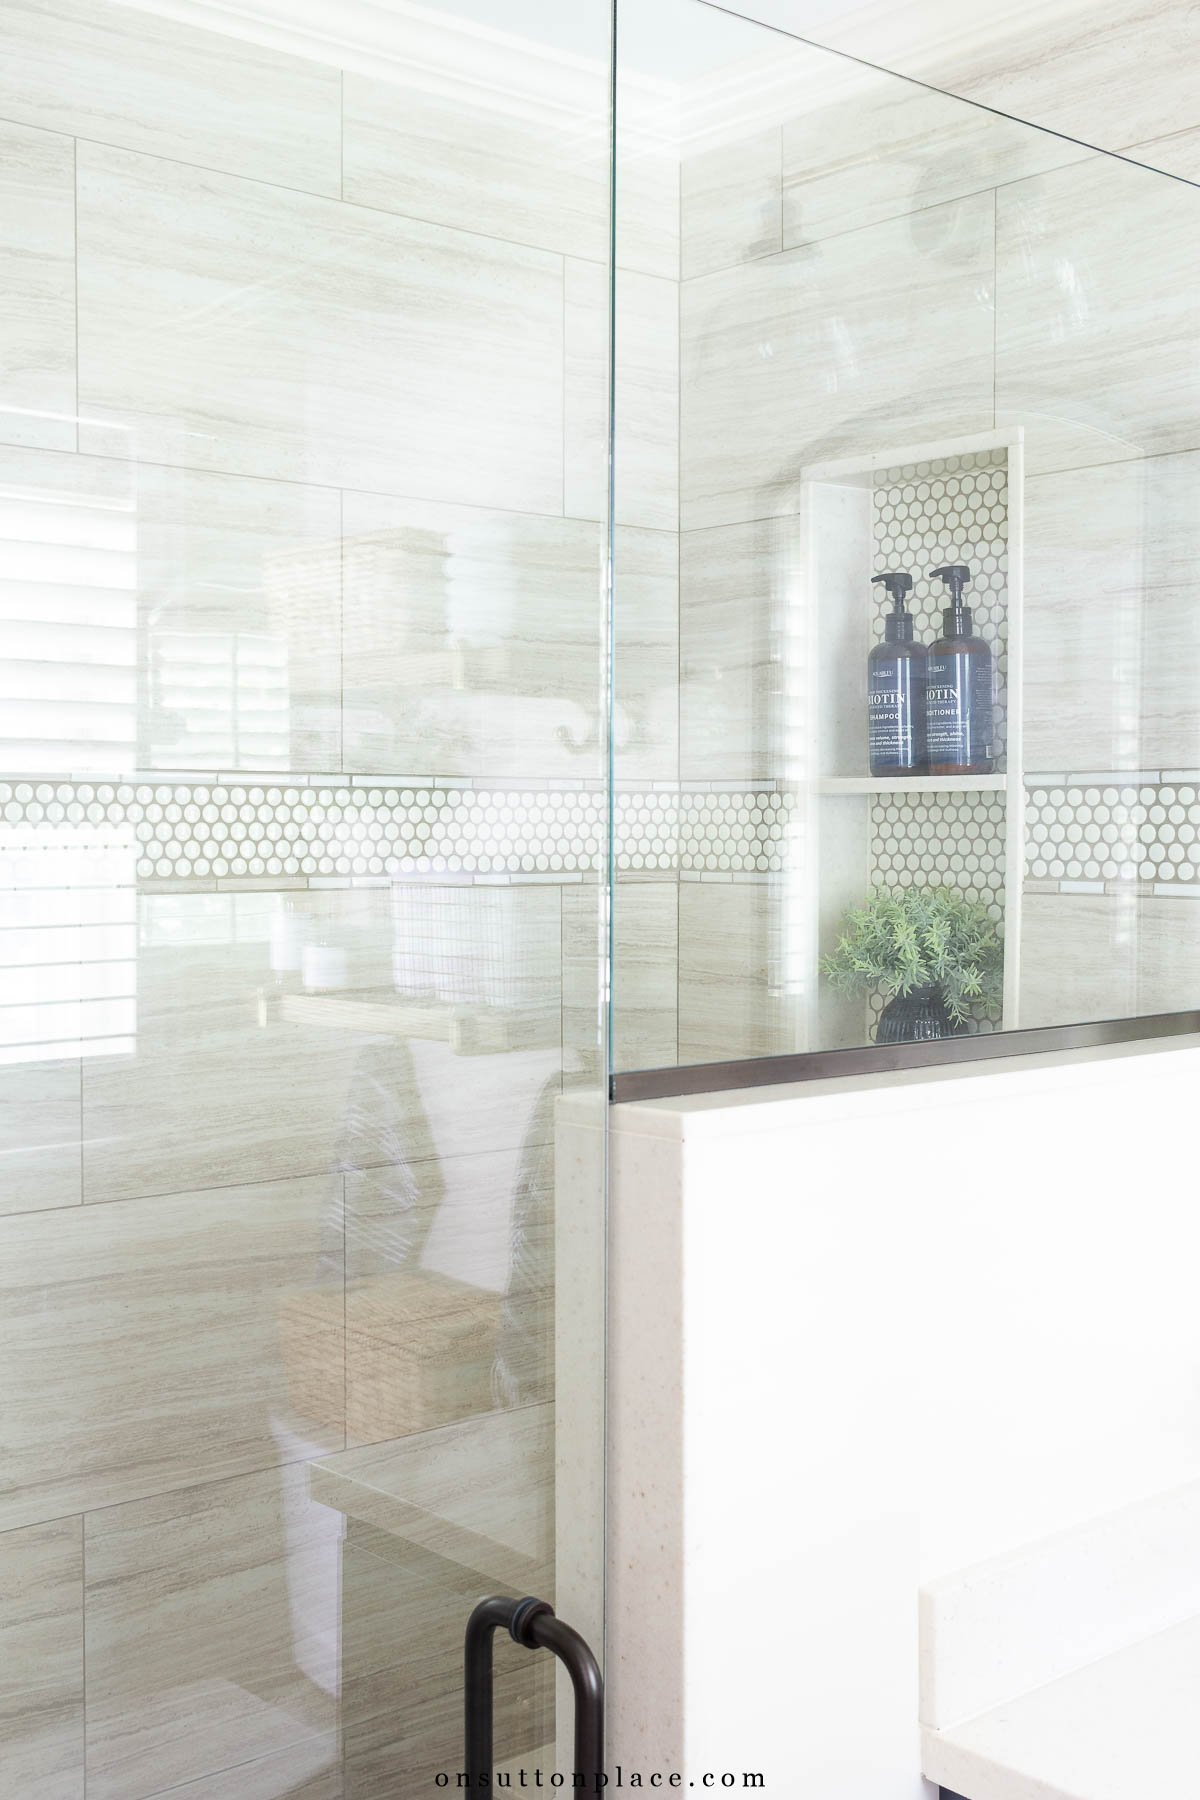
Pony Wall Shower Details
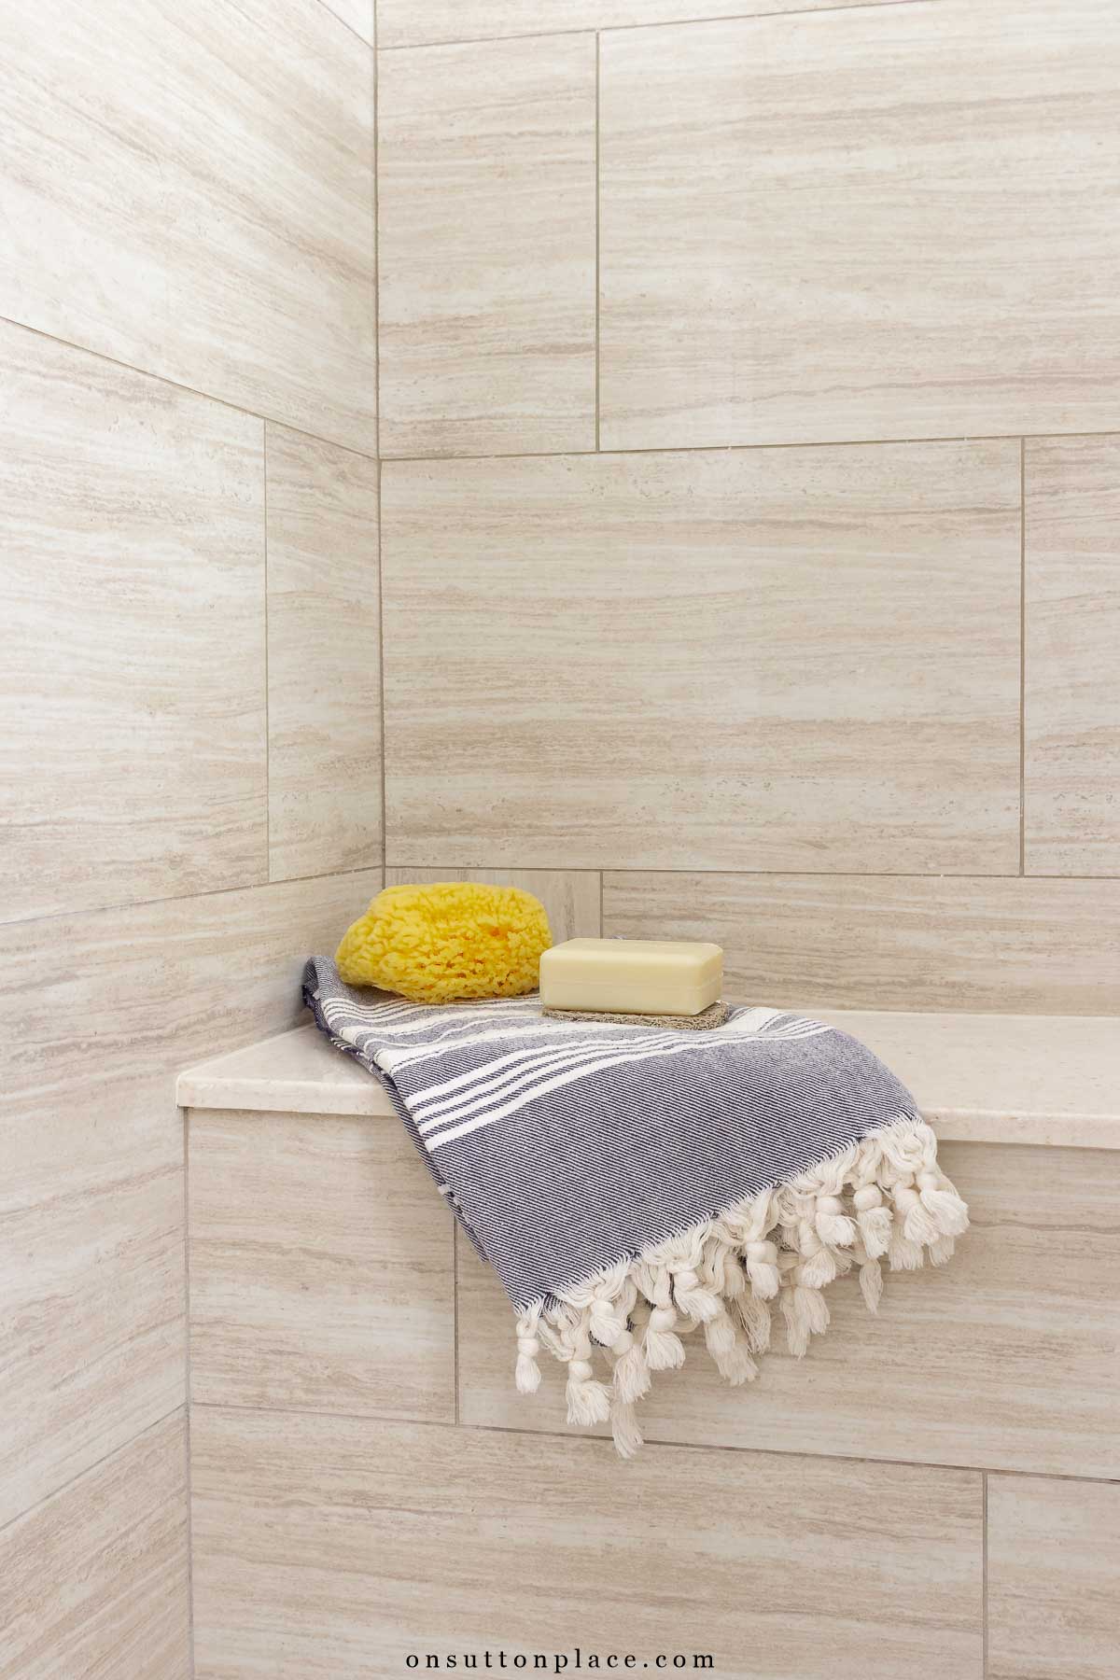
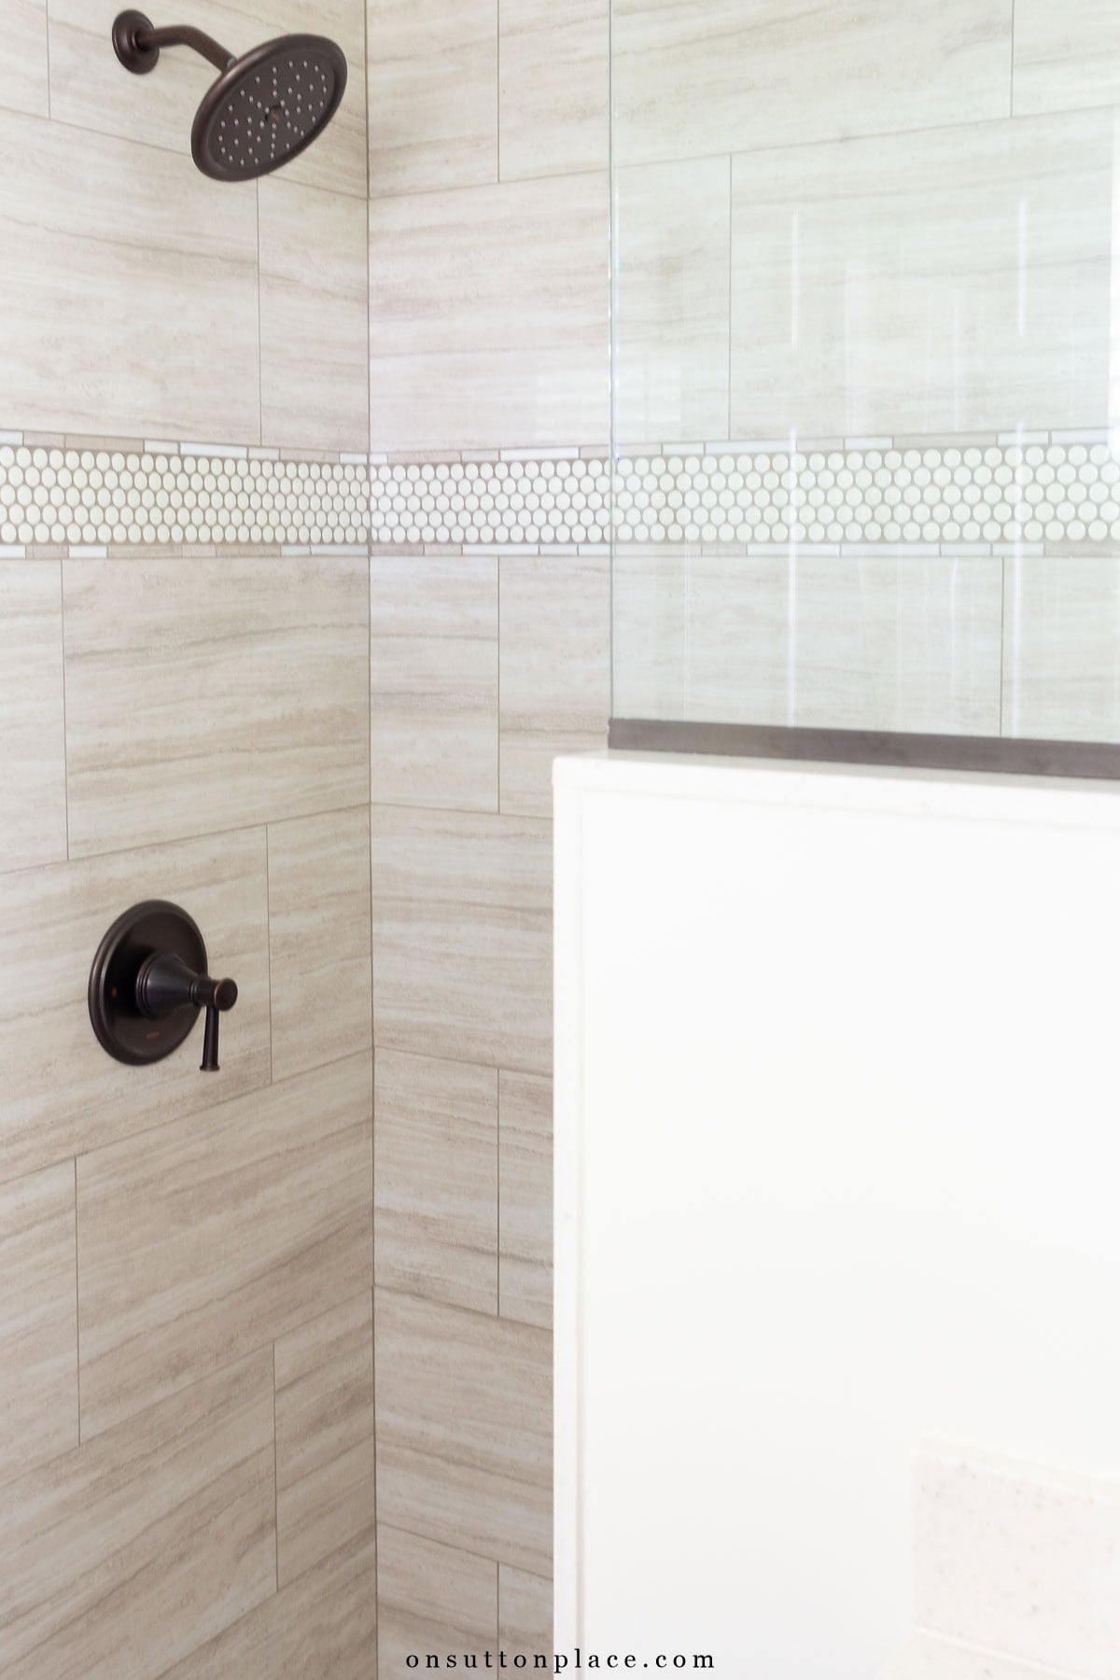
Finishing the pony wall correctly was important. We used cultured granite slabs to cap the shower curb, the top of the pony wall, and the vertical end of the pony wall. The granite provides a stable base for the frameless glass enclosure and creates a seamless look with the countertop. Using the same tile family as the hallway bathroom created consistency without making the rooms identical. The shower includes:
- A built-in seat
- A recessed niche above the seat
- Neutral 12 x 24 porcelain tile
- Ivory penny tile detail
- Mosaic trim border
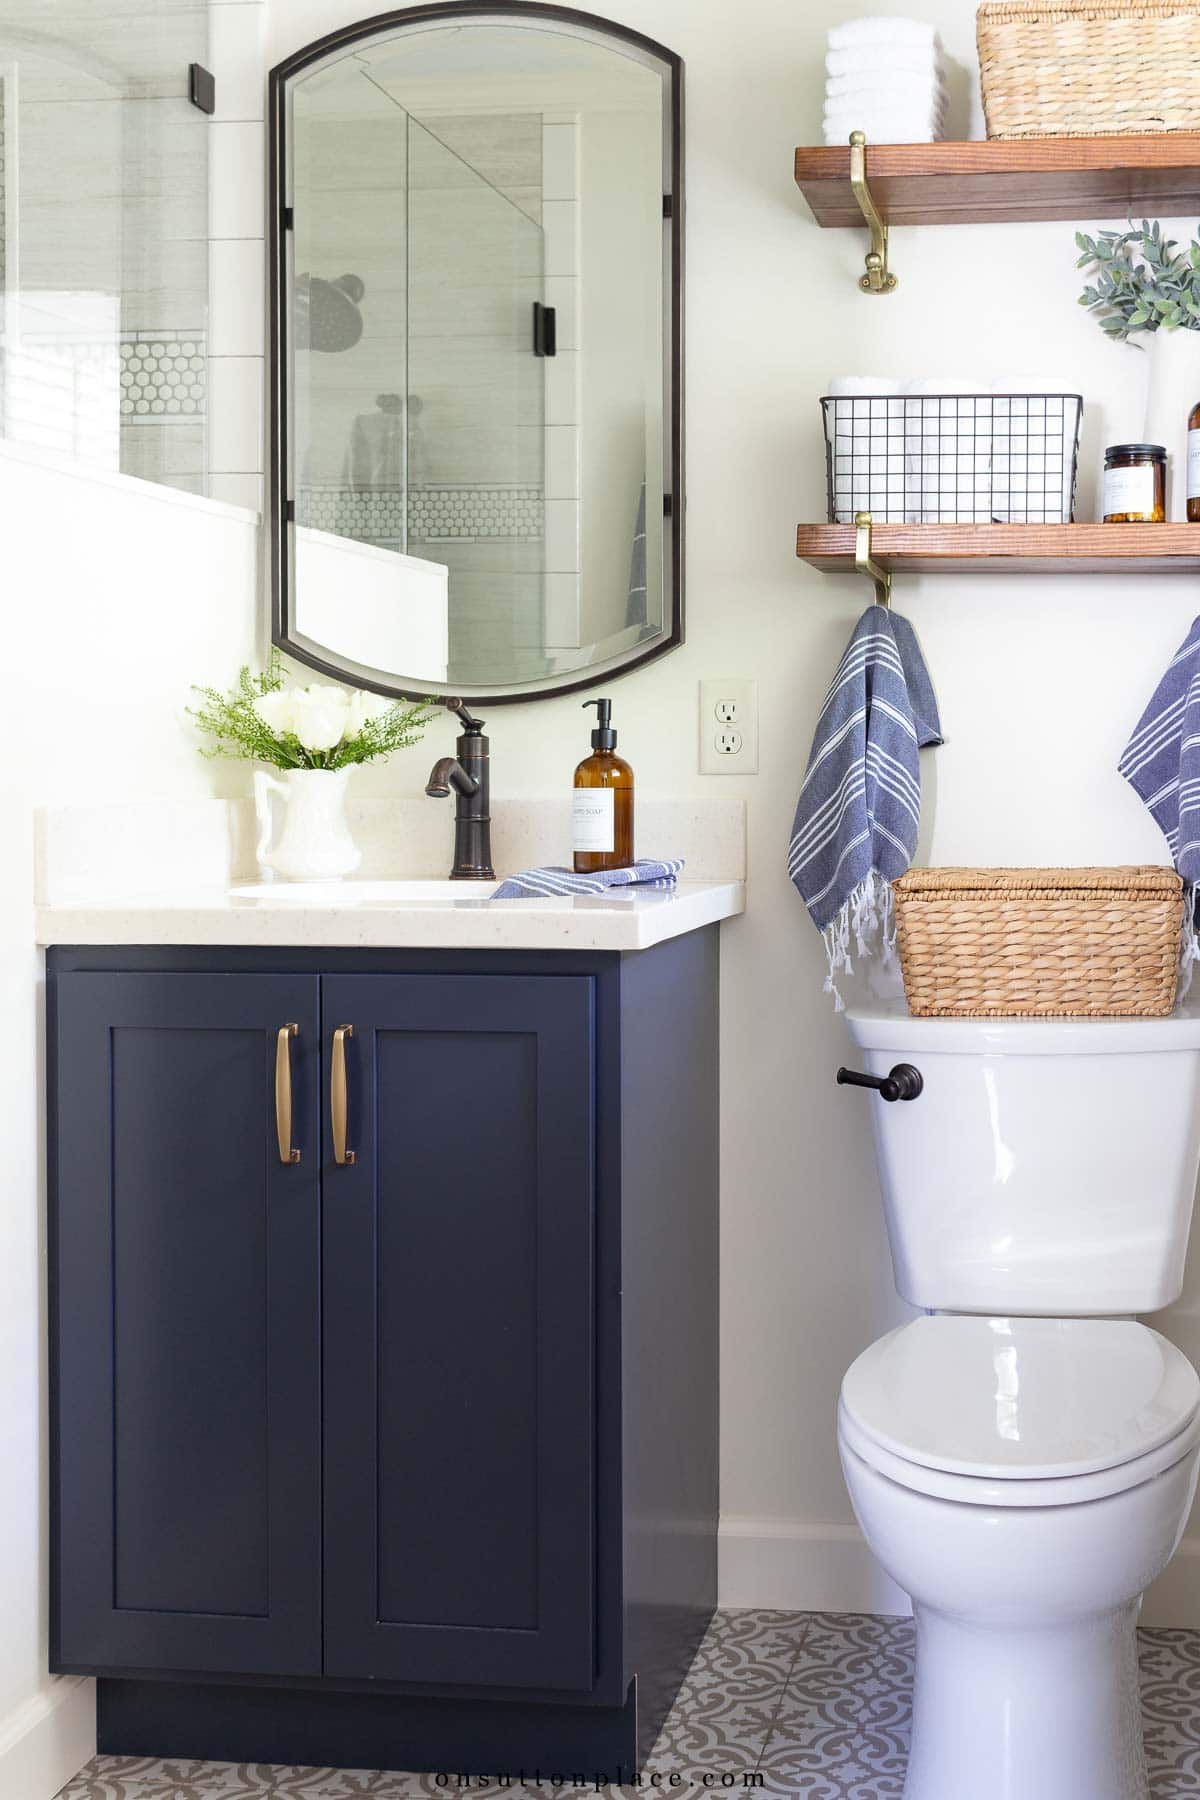
The Navy Vanity
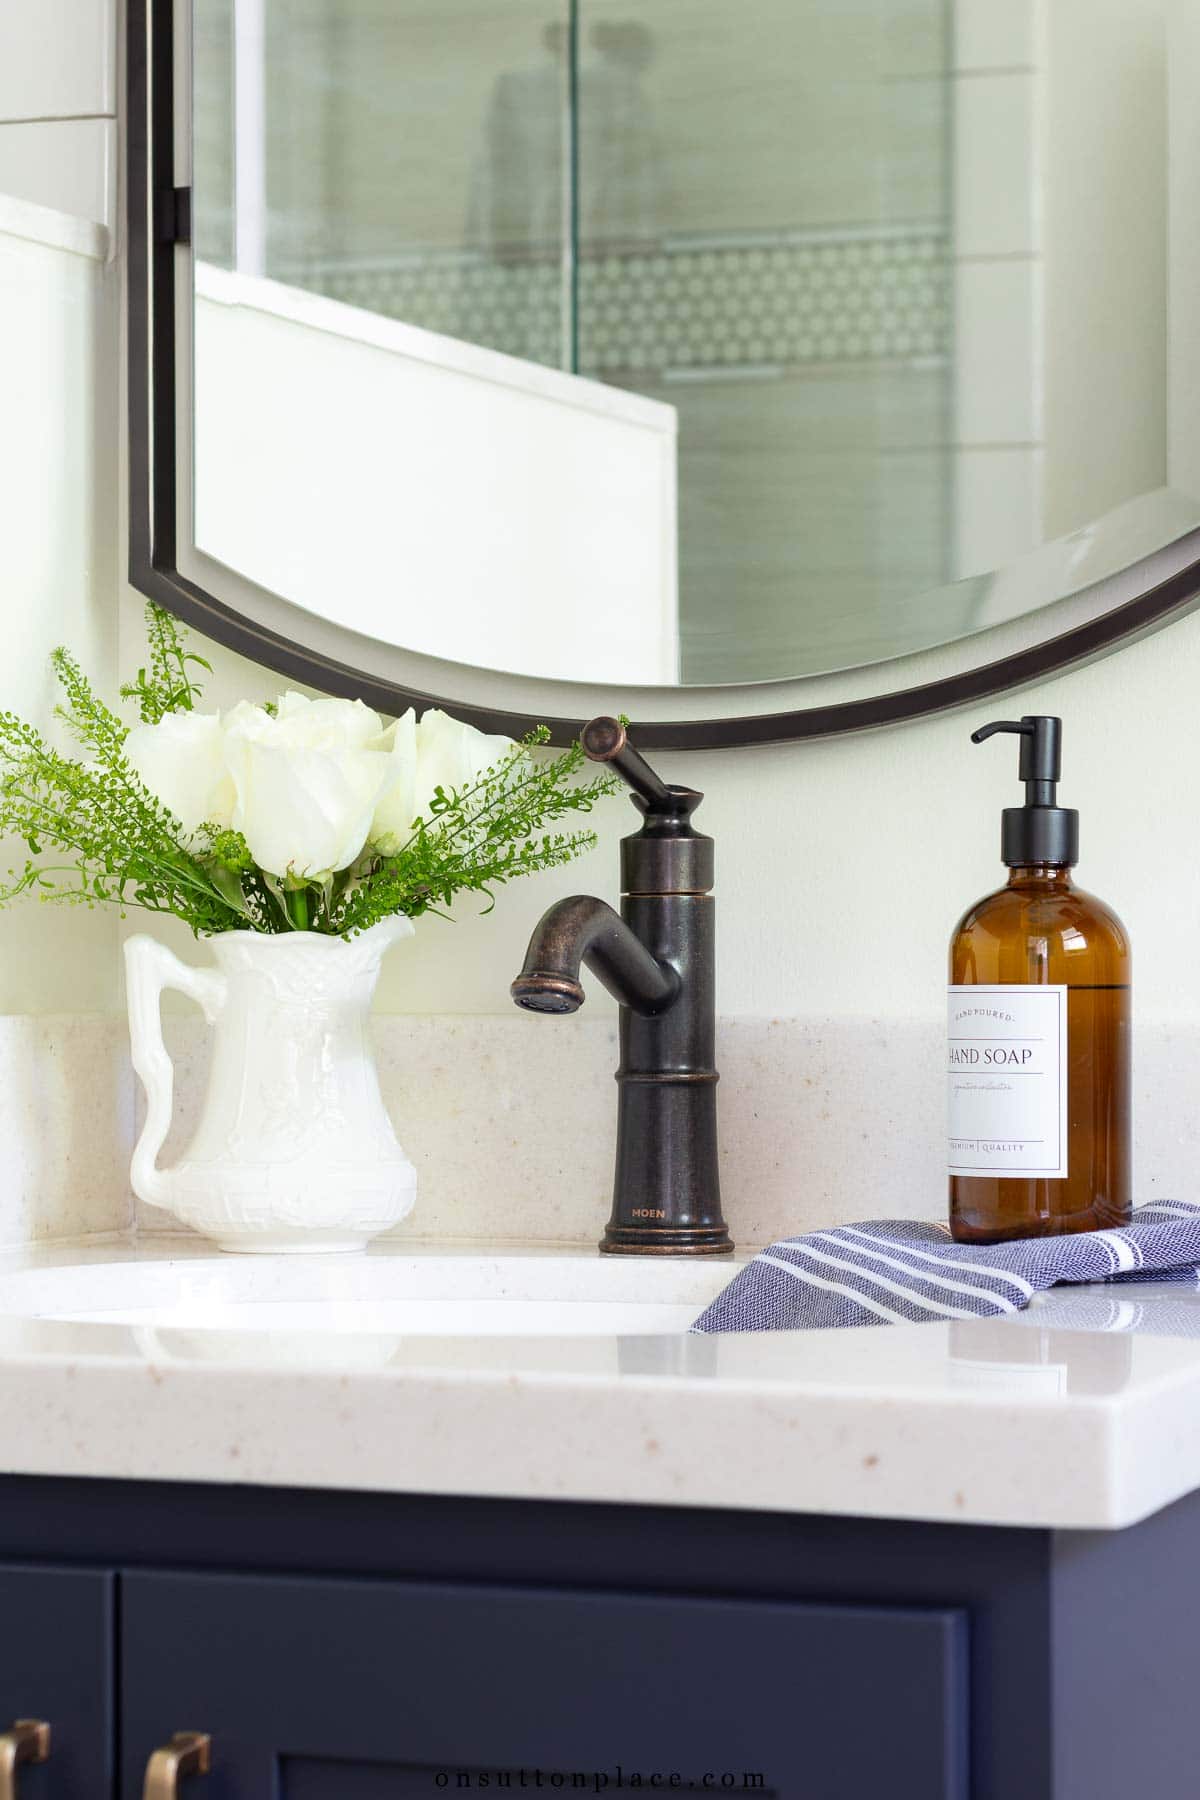
Just like the hallway bathroom, I used KraftMaid Lyndale cabinetry in Midnight. In this smaller layout, the vanity is scaled down but still makes an impact. To maximize counter space, I chose a single lever oil rubbed bronze faucet from the Moen Belfield line. The tall faucet draws the eye upward, and the double light fixture above the mirror helps elongate the wall visually. When working with small spaces, vertical emphasis matters.
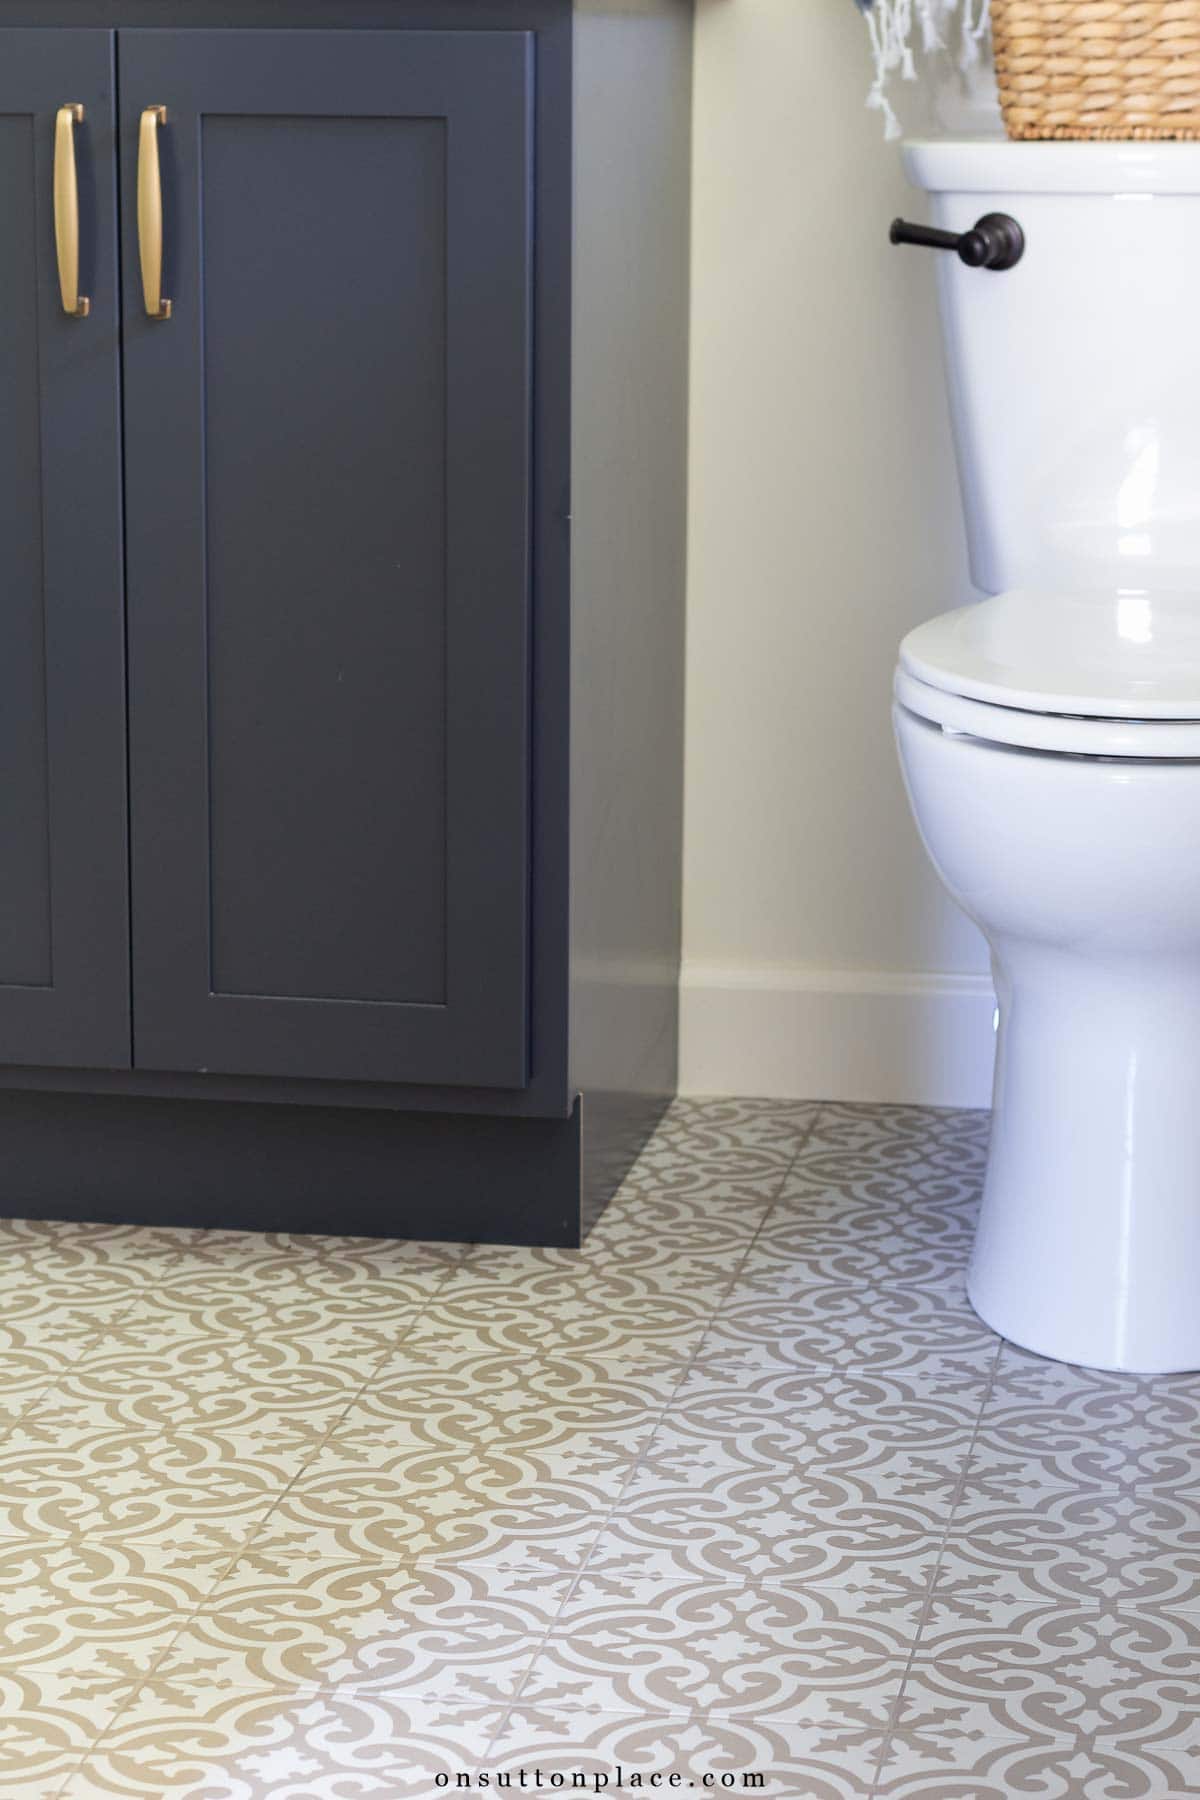
Ceramic Tile Floor
The ceramic floor tile is the same size, color, and brand as the hallway bathroom, but in a different pattern. This was intentional. The coordinating tile keeps the two bathrooms connected while still allowing each to feel unique. The grout color is MAPEI Driftwood, which defines the pattern and hides wear well.
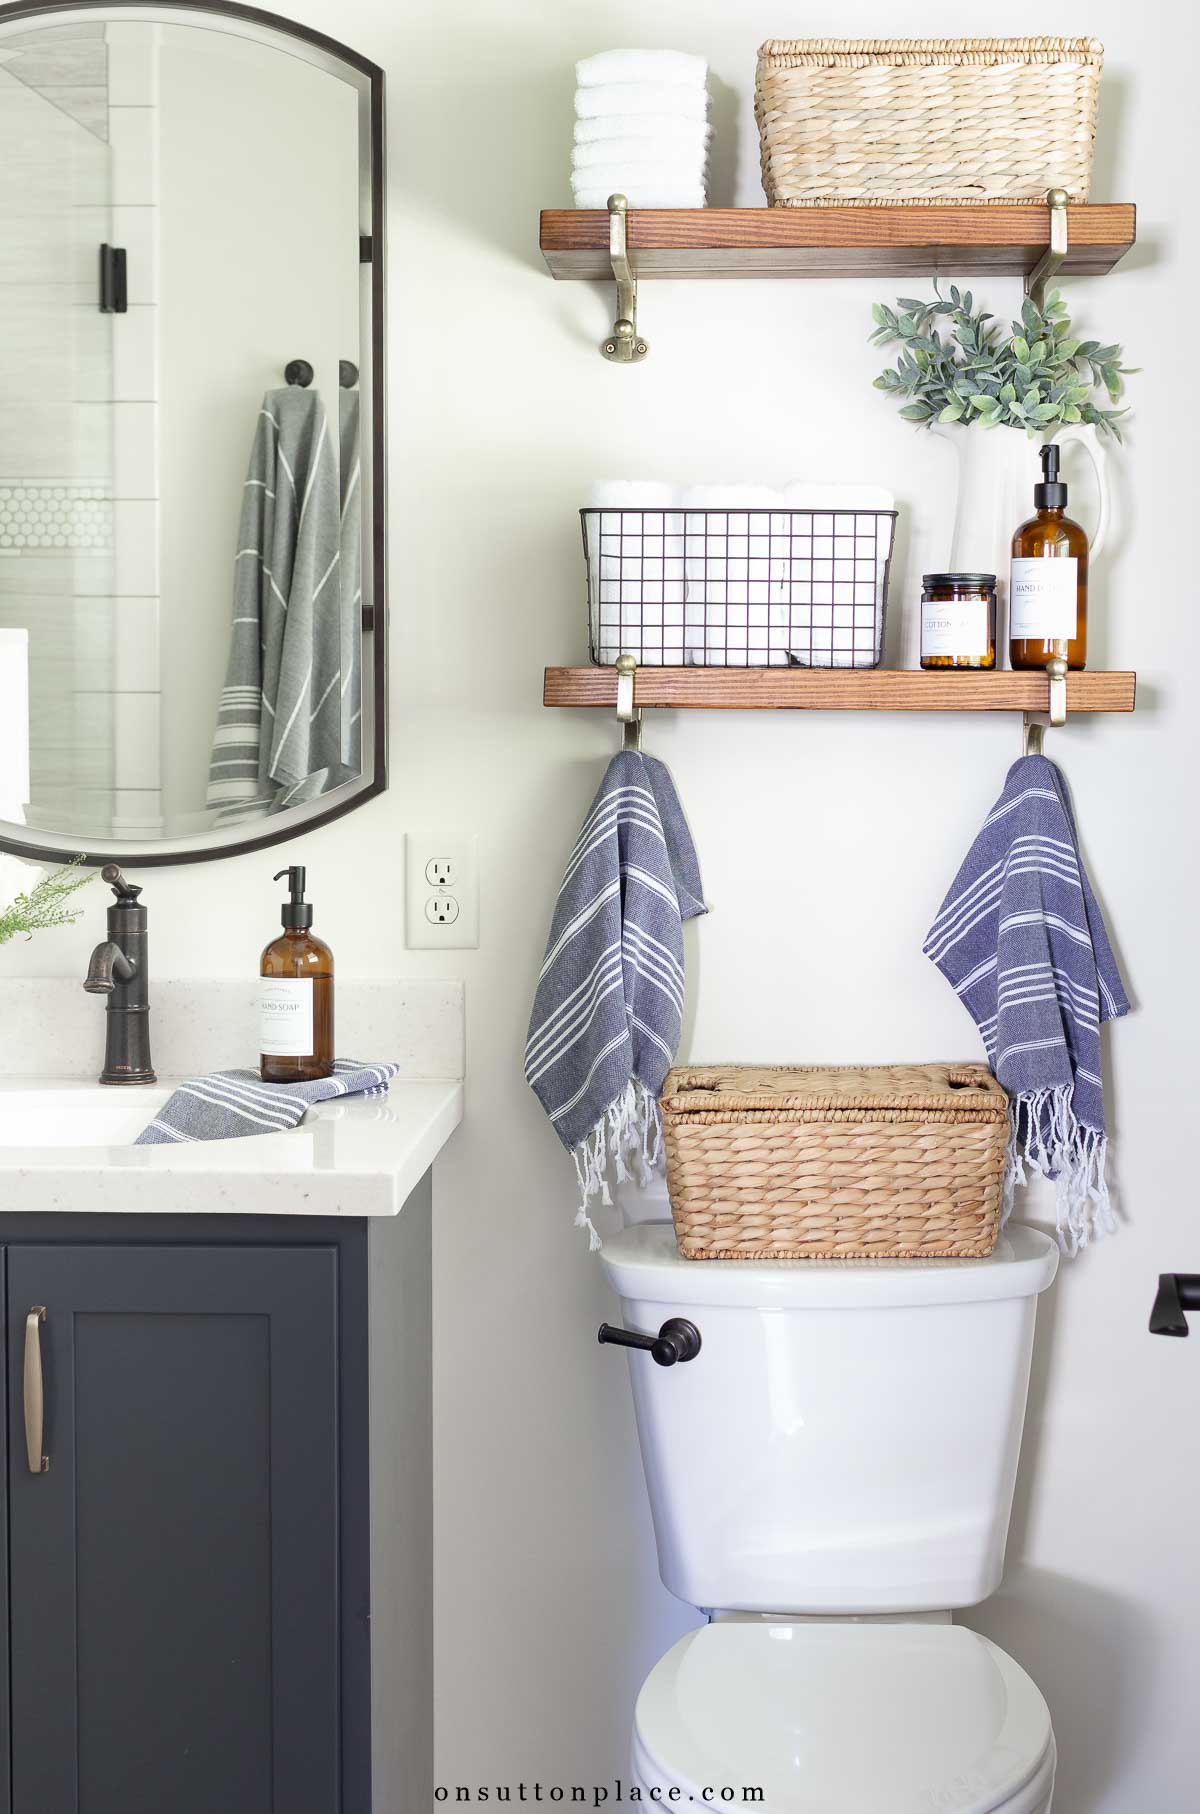
Storage in a Small Primary Bathroom
Storage was the one area where I had to compromise. Previously, I had a large over-the-toilet cabinet. Daily essentials fit easily, but bulk storage moved to the hallway bathroom. One of my favorite upgrades is the electrical outlet installed under the sink. It keeps my electric toothbrush off the counter and out of sight. Small improvements like that make everyday routines easier. In the new layout, storage is divided between under-sink cabinets, open shelving, and baskets.
How Much Did This Small Bathroom Remodel Cost?
Our primary bathroom remodel came in at approximately $15,000, including labor and materials. Bathroom remodel costs vary widely by region, labor rates, and material choices. In our case, the pony wall and custom granite details added to the investment, but they w ere worth it.Major cost categories included:
- Custom cabinetry
- Shower tile and installation
- Floor tile
- Cultured granite countertop and slabs
- Waterproofing system
- Custom frameless shower door (Brand name Basco. Purchased locally)
- Plumbing fixtures
- Lighting
- Shower fan
- Paint: Sherwin Williams Alabaster
Unexpected Expenses
- Granite slabs for the pony wall and seat
- Waterproofing systems
- Organizational items
- New shower fan
Is a Pony Wall a Good Idea in a Small Bathroom?
Yes, if your layout allows it, a pony wall can be a wonderful choice in a small bathroom. It opens sight lines, preserves the feeling of ceiling height, and allows natural light to flow more freely through the space. It also creates a custom look that feels intentional and thoughtfully designed. That said, it must be installed correctly and paired with proper waterproofing and a stable cap material if it will support glass. For us, it became the defining feature of this renovation and completely changed how the room feels.
Lessons Learned From Remodeling Two Bathrooms
We waited many years before taking on these renovations. We focused on raising our children and planning for retirement first. When the time came to renovate, I did not want to compromise on quality. Would I do it again? Yes. The pony wall alone changed the entire feel of the space. Because we renovated both bathrooms back to back, I learned a few important things:
- Reusing finishes reduces decision fatigue. (Which is a real thing!)
- Budget for at least 20 percent overages.
- Waterproofing systems are not optional.
- Small layout changes can have the biggest impact.
- Do not underestimate the cost of finishing details.
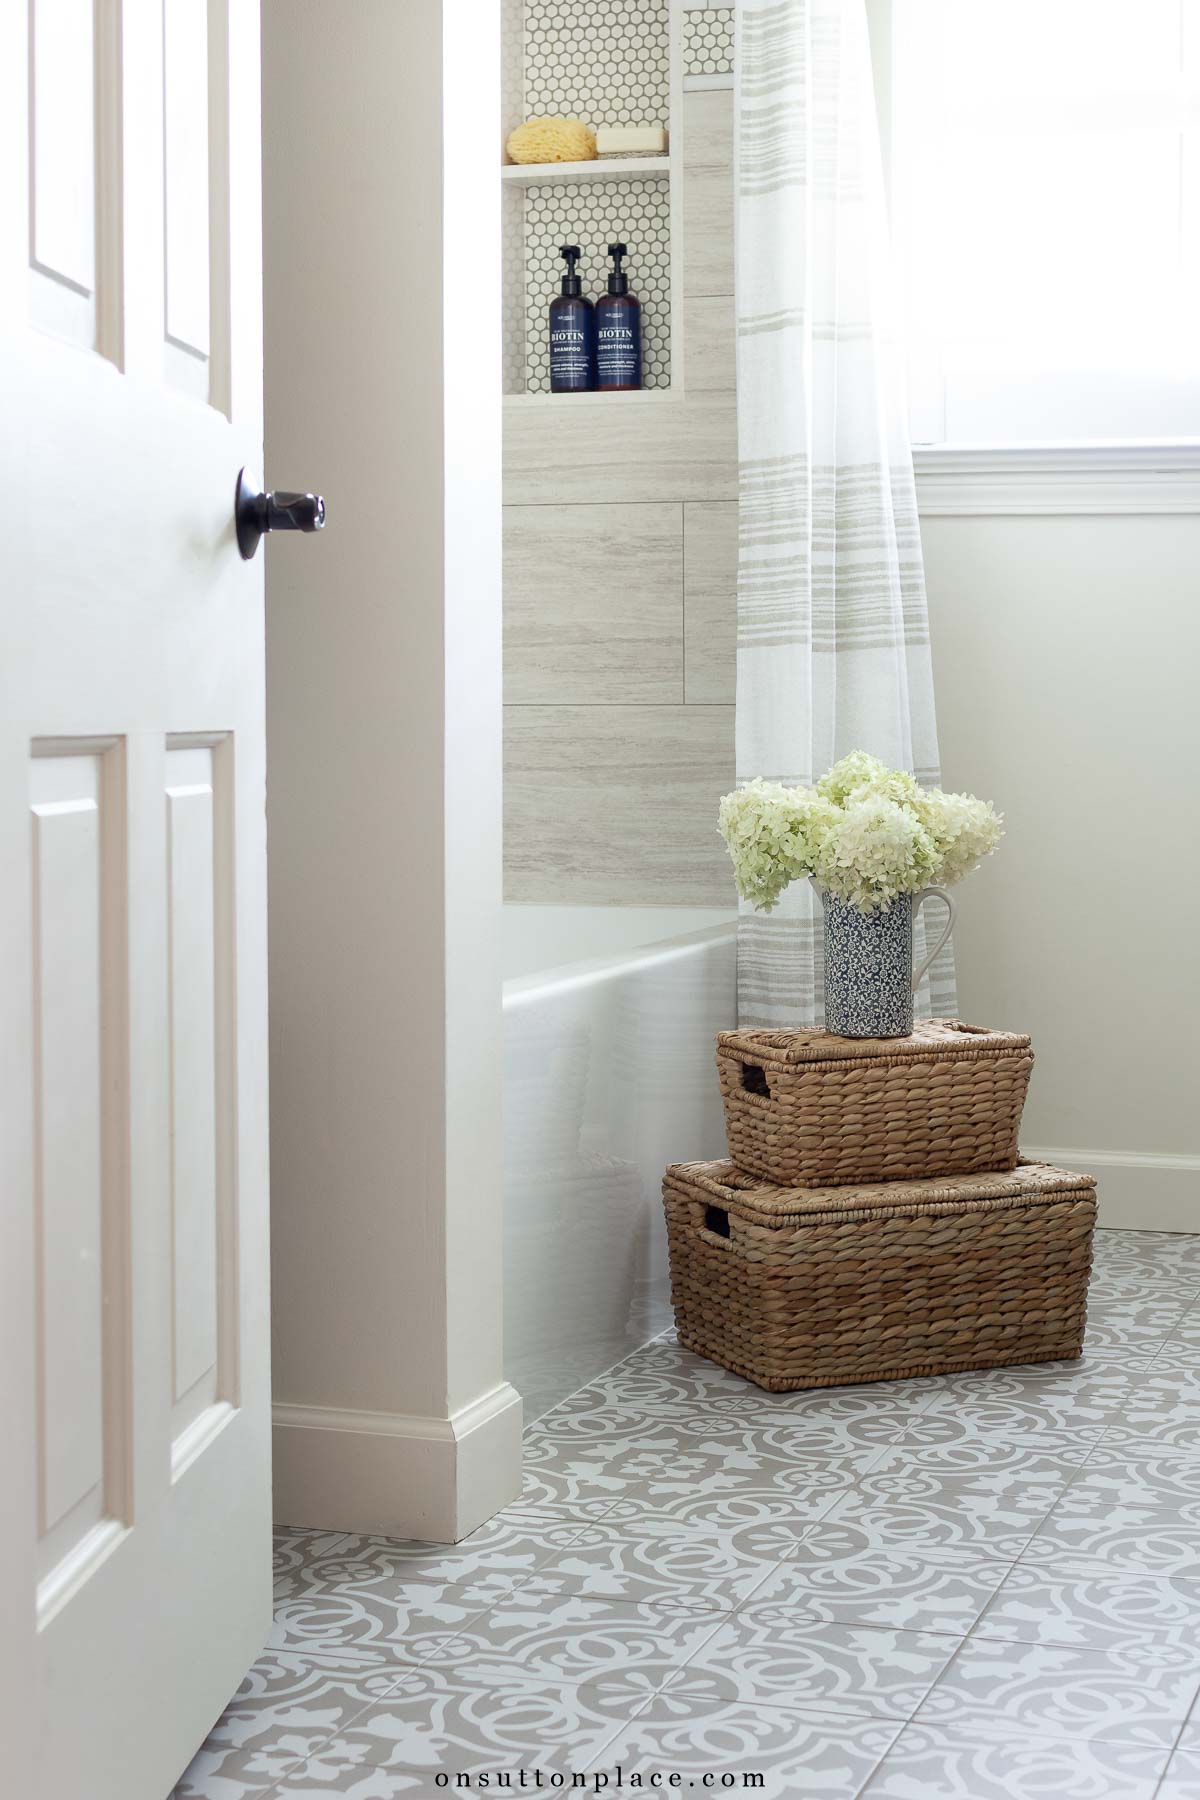
Coordinating Hallway Bathroom
If you’re planning multiple bathroom renovations, you may want to see our coordinating hallway small bathroom remodel. It uses many of the same finishes but in a slightly larger guest bath layout. Keeping materials consistent across rooms helped create a cohesive look throughout the upstairs of our home.

JOIN THE OSP COMMUNITY
Sign up to get uncomplicated recipes, unlimited seasonal decor, and
understated ways to refresh your home sent straight to your email inbox!






amazon storefront
Discover simple and affordable
ways to refresh your home.
Follow my Amazon Storefront
for all my favorite finds!
Morning Ann~ Remember the saying ‘good things come to those who wait.” You and your hubby have waited a long time for this day, and yet, as you say, you would do it again! One small suggestion, if you haven’t given thought, re the under cabinet in your master bath – my 2.5 baths all have a shelf built in the middle under the cabinet. Don’t believe your electric tooth brush would be impacted? What do you think? =) Meanwhile, I’m sure these newly renovated rooms are your favorite rooms in the house right now! haha May longtime enjoyment be yours!!
Ann, I just love both of your bathrooms. We just renovated our kitchen but now my husband wants to move. It cost about $20K. We now live in a 3 bedroom townhouse with 3 sets of stairs. We are now looking for a 3 bedroom patio home. Our kitchen took 4 months because of Covid. I will be happy when I’m in my forever home!
I really love the pony wall idea!! And…the outlet inside the vanity is genius. The whole space turned out so nice!!
Your bathroom remodeling turned out beautiful. So many features that I love . You and your husband did an amazing job of picking everything out. Love both bathrooms very much . Enjoy your weekend.
Ann, As always thank you for your honest and open approach to your renovations. Both bathrooms came out beautifully. Did you shop online for everything? Or did you shop before Covid? I am amazed with all that is going in that you were able to have it all come together. Thank you for sharing.
Ann, what an absolutely gorgeous job you did on this bath! The transformation is amazing!! I didn’t think the before was so bad, but WOW, what a difference the makeover made! I also love that you kept a cohesive feel between the two baths that fits with your home, and yet they still maintain a distinct identity from each other. Love the shelves in this bath especially!!
Wow, this bathroom turned out so beautiful also!! I love both of them! I think I have a solution for you and your hairdryer. My hair dryer has a loop that you can attached the loop to a hook to hang it by. If yours does then just put a command hook inside the cupboard up high enough that it is of the way of your storage in there. Simple and easy. I think my favorite thing of the bathroom is also the plug inside the cabinet, that is AWESOME!!! Good job in picking just beautiful finishes, you have the most amazing taste and style! Thanks for sharing both with us, my mind is going wild with trying to figure out when I can do my bathroom remodel. My bathroom wants to grow up and be just like yours!!
I used a Command hook under my side of the vanity in our master bath for my blow dryer. A lot of newer dryers has a loop that’s intended for hanging. Both bathrooms are beautiful!
Congratulations! Two big, long-awaited, projects completed. They are both lovely. I abhor the construction process, the disruption, the dust. I did my master bath a few years ago and will hopefully not have to do it again! I have two more to do, a small 1/2 bath and another larger one just off my studio. I have stalled and stalled, I hope you have motivated me! Have a Happy Labor Day weekend
Absolutely beautiful!